Leave a Message

Thank you for your message. I'll be in touch with you shortly.

66 Barneson AVE
Listed by Compass, Tamara Pulsts, Listing Contact: 650-847-0432
$1,728,000

66 Barneson AVE

3 Beds 3 Baths 1,780 Sq.Ft. 0.48 Acres

Description

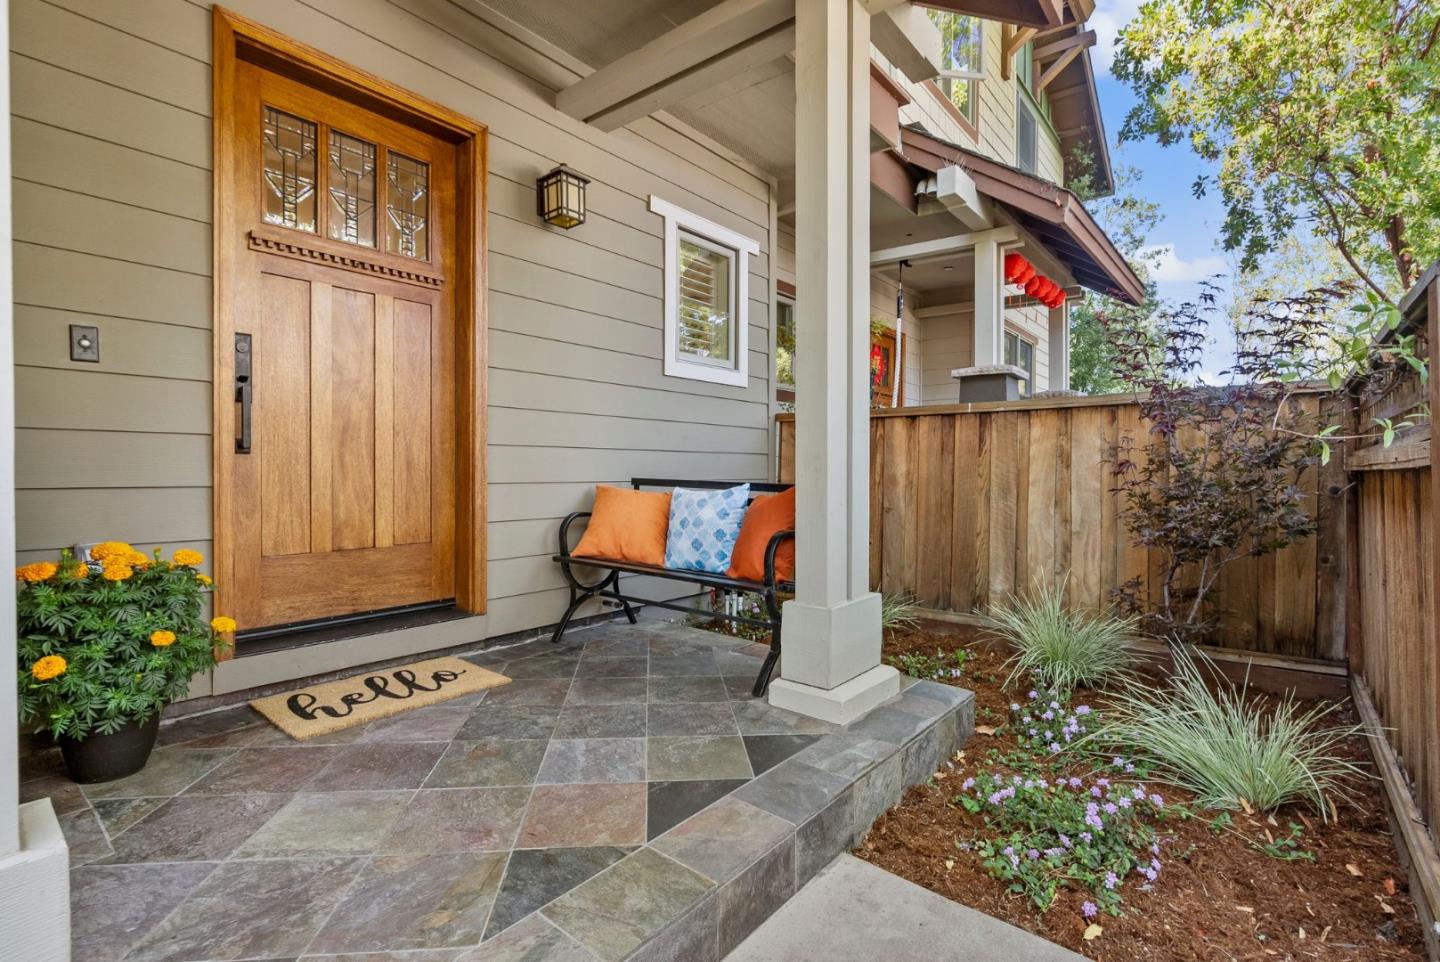
Wow, lots of space with 3 BR + office + bonus room! Gorgeous Craftsman-style townhome built in 2008, nestled in the desirable Barneson Place 10-unit community on a lovely, tree-lined street in west San Mateo. The elegant main level, which floods with afternoon light, features a spacious living/dining great room with hardwood floors, gas fireplace, crown molding, and plantation shutters. The chef's kitchen is highlighted by warm maple cabinetry, granite countertops, breakfast bar, and stainless steel appliances, incl gas range & brand-new dishwasher. A versatile front room is ideal as a home office or formal dining room. A powder room completes the main level. Ascend the beautiful staircase to the luxurious primary suite with vaulted ceilings, walk-in closet, and ensuite bath with soaking tub and separate shower. Two additional bedrooms, a full bath, and laundry closet complete the upper level. The lower level features a large bonus room that's perfect as family room, gym or playroom, with direct entry to attached 2-car garage. Prime location near downtown San Mateo, Hillsdale Shopping, Whole Foods, TJ's, numerous parks, Caltrain, top-rated schools, plus quick access to Hwys 92, 101, and 280. Click on 3D TOUR to explore this beautiful home! Bonus rm (approx 324 sf) not incl in sf.

Share Property

Location

66 Barneson AVE, San Mateo, CA 94402

Status

Sold

Date Sold

October 31, 2024
Caitlin Beanan

Caitlin Beanan

TITLE

REALTOR®

LICENSE

CA DRE 01965149

Property Amenities

Interior
Laundry room Upper Floor, Inside
Fireplace Gas Burning
Appliances Dishwasher, Exhaust Fan, Garbage Disposal, Hood Over Range, Microwave, Oven Range Built In Gas, Refrigerator, Washer Dryer
Flooring Hardwood, Laminate, Tile, Vinyl Linoleum
Total Bedrooms: 3
Half Bathrooms: 1
Full Bathrooms: 2
Other Interior Features High Ceiling, One Or More Skylights, Vaulted Ceiling, Walkin Closet
Area & Lot
Total area 1,780 Sq.Ft.
Lot Area 0.48 Acres
Living area 1,780 Sq.Ft.
MLS® ID ML81982390
Year Built 2008
School District SanMateoUnionHigh
High School AragonHigh
Middle School BorelMiddle
Elementary School BaywoodElementary_1
Architecture Styles Craftsman
Type Townhouse
Status Sold
Exterior
Air conditioning None
Heat type Central Forced Air_Gas
Water Source Public
Garage Space 2.0
Sewer Public Sewer
Parking Attached Garage, Gate Door Opener
Roof Composition, Shingle
Utilities Public Utilities, Water Public
Finance
Sales Price $1,728,000
HOA Fees $460 monthly

360 Virtual Tour

Take a tour of this property

Work With Caitlin

Looking to buy, sell, or just have a question? I'm always available to help and would love to work with you. Contact me today to find out how we can be of assistance to you!