Home exterior beyond a broad lawn, framed by a massive tree and clipped hedges.
Dark-gray single-story home behind a large tree, with a paved driveway and landscaped lawn.
Dark-shingled home with a covered carport and brick walkway at dusk.
Home entrance with a turquoise glass-paneled door, red tile porch, and leafy landscaping.
Bright living room with white fireplace, tufted seating, hardwood floors, and garden-facing French doors.
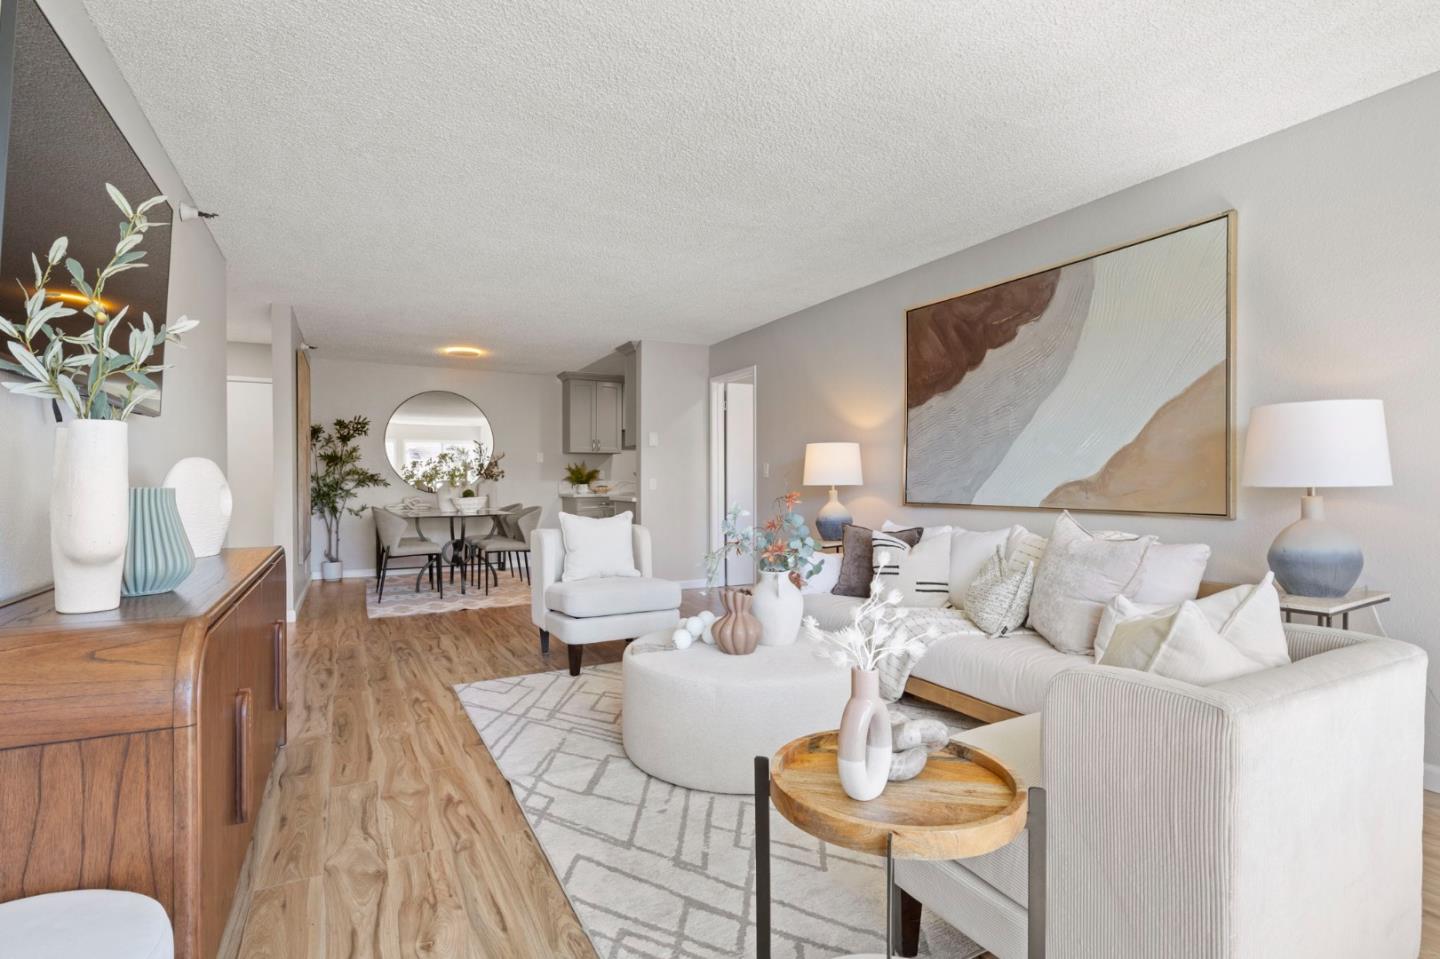
Bright living room with white seating, a brick fireplace, patterned rug, and large windows.
Living room with white tufted sectional, armchairs, dark wood floors, and French doors.
Dining room with a white oval table, woven chairs, and large gridded windows.
Dining room with a round white table, woven chairs, dark wood floors, and a view through to the fireplace.
White kitchen with glass-front cabinets, a tiled island, two stools, and dark hardwood floors.
Bright white kitchen with glass-front cabinets, a gas cooktop, stainless appliances, and dark hardwood floors.
White kitchen with glass-front cabinets, tiled counters, and a sink beneath a window.
Bright white kitchen with stainless steel appliances, tiled counters, and large multi-pane windows.
Bedroom with a white bed, dark wood dresser, and large windows overlooking trees.
Bright bedroom with a white bed, dark wood dresser, and large window overlooking greenery.
French doors open onto a balcony overlooking a landscaped yard with mature trees.
Staged bedroom with a white bed, navy throw, and wide windows overlooking leafy trees.
Bedroom with built-in shelving and a bright blue chunky knit blanket on the bed.
Bathroom with a marble-look tiled tub and shower and a dark wood vanity.
Bathroom with marble-look tile, a bathtub and shower, and a dark wood vanity.
Living room with a leather butterfly chair, wooden coffee tables, and a staircase.
Living room with a white brick fireplace, gray sofas, and warm hardwood floors.
Bathroom vanity with an oval sink and mirror beside a plantation-shuttered window.
Bathroom with a marble-look tiled shower, white curtain, and shuttered window.
Front entry with a white divided-light door, dark vertical siding, and a large shuttered window.
Home office with a wood-and-metal desk, large windows, and a tall potted plant.
Brick backyard patio with Adirondack chairs, flowering planters, and a charcoal-gray garden shed.
Furnished bedroom with a vaulted ceiling, wide garden-facing windows, and a striped rug.
Bathroom with glass shower, black-framed mirror, and white sink with black fixtures.
Brick-paved backyard patio with dark stairs to a raised deck and a garden shed.
Courtyard patio with curved brick steps, outdoor chairs, potted flowers, and a raised deck.
Covered brick patio with a round dining table, framed by large ivy-covered planters.
Rear of a dark gray two-story home with a raised deck, brick steps, and landscaped lawn.
Rear of a dark shingle-sided home above a broad lawn, with brick steps and mature landscaping.
Landscaped backyard with a brick path, lawn, and mature trees.
Backyard lawn bordered by mature trees and a wood fence, with a stone patio in the foreground.
Rear exterior of a dark shingle home with brick steps and a landscaped lawn at dusk.
Rear of a dark gray house with a brick patio and landscaped garden.
Aerial view of a leafy neighborhood with rooftops, a pool, and distant bay and hills.
Aerial view of a residential property amid mature trees, neighboring homes, and a paved driveway.
Aerial backyard with a covered pool, central lawn, patios, and mature trees.
Aerial view of landscaped homes, with a blue pool beside a large white house.
Laundry room with washer and dryer beneath exposed utility pipes, beside a small window.
Unfinished garage with plywood walls, exposed beams, stored screens, a ladder, and cleaning tools.
VIEW PHOTOS
$2,650,000

510 Warren RD

2 Beds 2 Baths 2,130 Sq.Ft. 8,524.69 Sq.Ft.

Description

Welcome to this enchanting 2-bedroom, 2-bathroom gem nestled in the heart of San Mateo Park. Overflowing with charm and character, this residence is a true delight, offering endless possibilities. Discover the versatile bonus room downstairs and a separate office with picturesque views of the lovely garden. With the added bonus of a guest cottage, this home caters to a variety of needs. The spacious backyard is an oasis, providing a serene retreat or an inviting space for outdoor activities. This home perfectly blends timeless charm with captivating surroundings, offering a truly unmatched living experience. Look no further, you have found your home in "The Park"!

Share Property

Location

510 Warren RD, SAN MATEO, CA 94402

Status

Sold

Date Sold

June 29, 2023
Caitlin Beanan

Caitlin Beanan

TITLE

REALTOR®

LICENSE

CA DRE 01965149

Property Amenities

Interior
Fireplace Gas Starter
Appliances Dishwasher, Refrigerator, Microwave, Oven, Range, Washer, Disposal
Flooring Hardwood, Laminate
Total Bedrooms: 2
Full Bathrooms: 2
Other Interior Features Breakfast Bar
Area & Lot
Lot Area 8,524.69 Sq.Ft.
Living area 2,130 Sq.Ft.
MLS® ID ML81931401
Year Built 1911
School District San Mateo Union High
Type Residential
Status Sold
Date Sold June 29, 2023
Exterior
Stories 2
Heat type Forced Air
Water Source Public
Sewer Public Sewer
Roof Composition
Finance
Sales Price $2,650,000

Work With Caitlin

Looking to buy, sell, or just have a question? I'm always available to help and would love to work with you. Contact me today to find out how we can be of assistance to you!