Leave a Message

Thank you for your message. I'll be in touch with you shortly.

326 30th AVE
326 30th AVE
326 30th AVE
326 30th AVE
326 30th AVE
326 30th AVE
326 30th AVE
326 30th AVE
326 30th AVE
326 30th AVE
326 30th AVE
326 30th AVE
326 30th AVE
326 30th AVE
326 30th AVE
326 30th AVE
326 30th AVE
326 30th AVE
326 30th AVE
326 30th AVE
326 30th AVE
326 30th AVE
326 30th AVE
326 30th AVE
326 30th AVE
326 30th AVE
326 30th AVE
326 30th AVE
326 30th AVE
326 30th AVE
326 30th AVE
326 30th AVE
326 30th AVE
326 30th AVE
326 30th AVE
326 30th AVE
326 30th AVE
326 30th AVE
326 30th AVE
326 30th AVE
326 30th AVE
326 30th AVE
326 30th AVE
326 30th AVE
326 30th AVE
326 30th AVE
326 30th AVE
326 30th AVE
326 30th AVE
326 30th AVE
326 30th AVE
326 30th AVE
VIEW PHOTOS
Listed by RE/MAX Gold Redwood Shores, Leon D'Aquino, Listing Contact: 650-740-0564
$3,200,000

326 30th AVE

5 Beds 4 Baths 2,915 Sq.Ft. 8,358 Sq.Ft.

Description

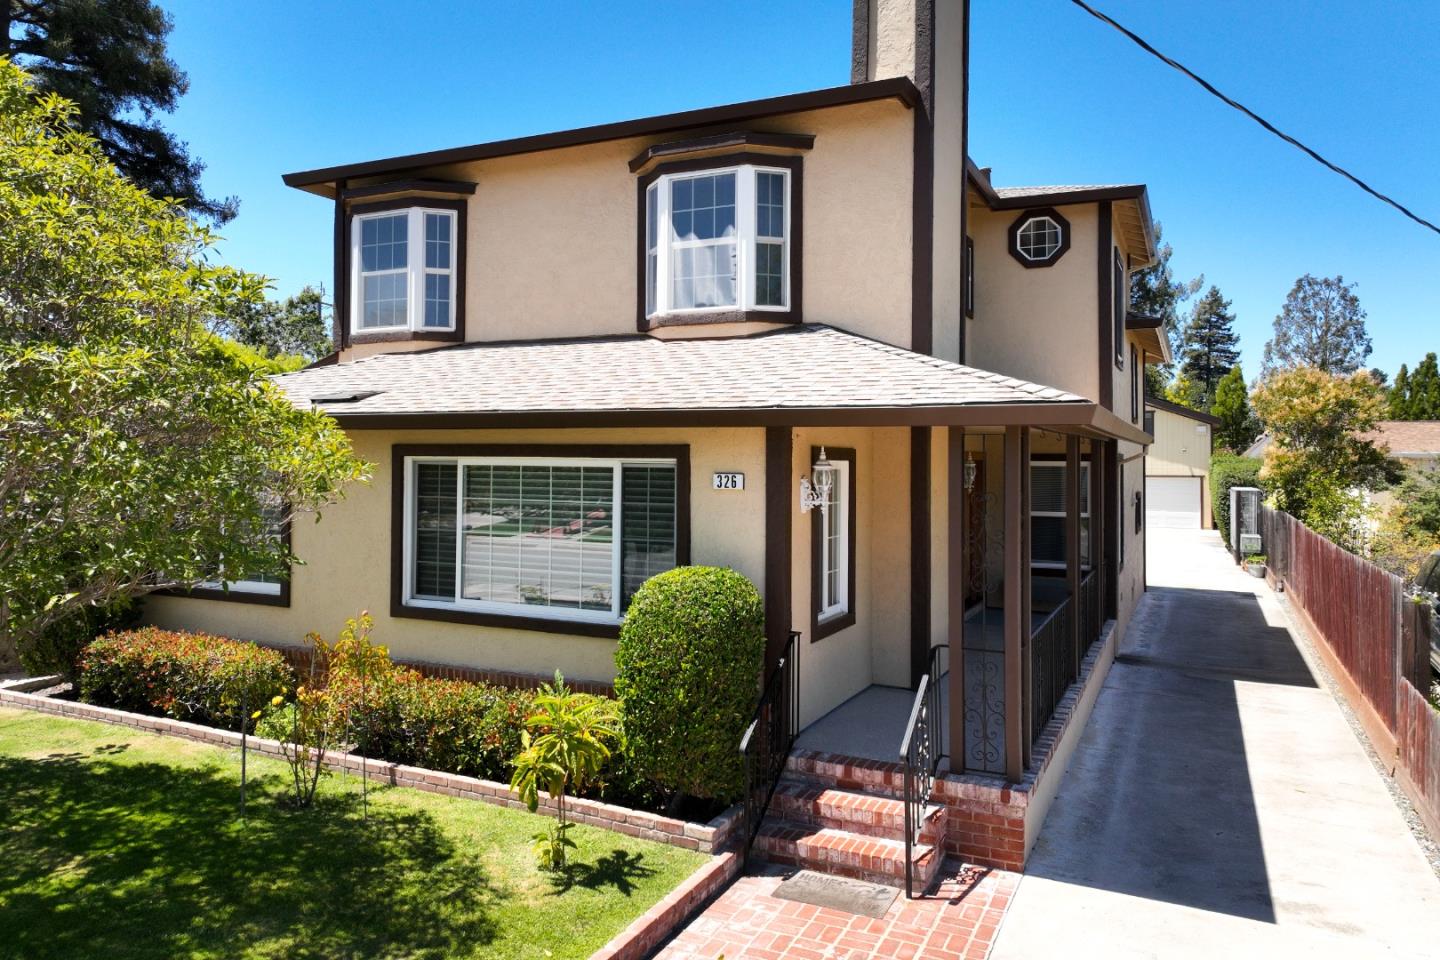
Now Offered at an Exceptional Value! Welcome to this stunning, completely reimagined home showcasing exceptional style, quality, and craftsmanship. This 5-bedroom, 4-bath residence features designer finishes and an expansive backyard for year-round enjoyment. Elegant hardwood floors, abundant natural light, and premium upgrades include a remodeled chef's kitchen with high-end appliances, custom cabinetry, waterfall-edge quartz countertops, solar designed to help power the home and heat the pool, tankless water heater, newer roofs, and gutters. The kitchen flows seamlessly into the dining area and living room with a custom gas fireplace. A rare detached 4-car garage with gym offers ADU potential (buyer to verify), home office, studio, or fitness center. The versatile floor plan includes a spacious family/game room with custom bar plus a main-level bedroom and full bath, ideal for guests or multigenerational living. Upstairs, the luxurious primary suite features a fireplace, spa-inspired bath with jacuzzi tub, separate shower, walk-in closet, plus three additional bedrooms and two full baths. The resort-style backyard is a private oasis with a sparkling solar-heated pool, electric safety cover, and jacuzzi. Experience luxury living in West San Mateo.

Share Property

Location

326 30th AVE, San Mateo, CA 94403

Status

Sold

Date Sold

August 31, 2026
Caitlin Beanan

Caitlin Beanan

TITLE

REALTOR®

LICENSE

CA DRE 01965149

Property Amenities

Interior
Laundry room In Utility Room
Fireplace Living Room, Primary Bedroom
Appliances Cooktop Electric, Dishwasher, Garbage Disposal, Hood Over Range, Oven Range Electric, Refrigerator, Washer Dryer
Flooring Hardwood
Total Bedrooms: 5
Full Bathrooms: 4
Other Interior Features Wet Bar, Walkin Closet, Security Gate
Area & Lot
Total area 2,915 Sq.Ft.
Lot Area 8,358 Sq.Ft.
Living area 2,915 Sq.Ft.
MLS® ID ML82054023
Year Built 1950
School District SanMateoUnionHigh
Type Residential
Status Sold
Exterior
Stories 1
Pool Cover, Heated, Heated_Solar, In Ground, Lap, Pool Spa Combo, Sweep
Air conditioning Ceiling Fan
Heat type Gas
Water Source Public
Garage Space 4.0
Sewer Public Sewer
Parking Detached, Electric Gate, Gate Door Opener, Lighted Parking Area, Off_Street Parking, Other
Roof Shingle
Utilities Natural Gas Available, Water Public, Solar
Finance
Sales Price $3,200,000

San Mateo

Work With Caitlin

Looking to buy, sell, or just have a question? I'm always available to help and would love to work with you. Contact me today to find out how we can be of assistance to you!