Leave a Message

Thank you for your message. I'll be in touch with you shortly.

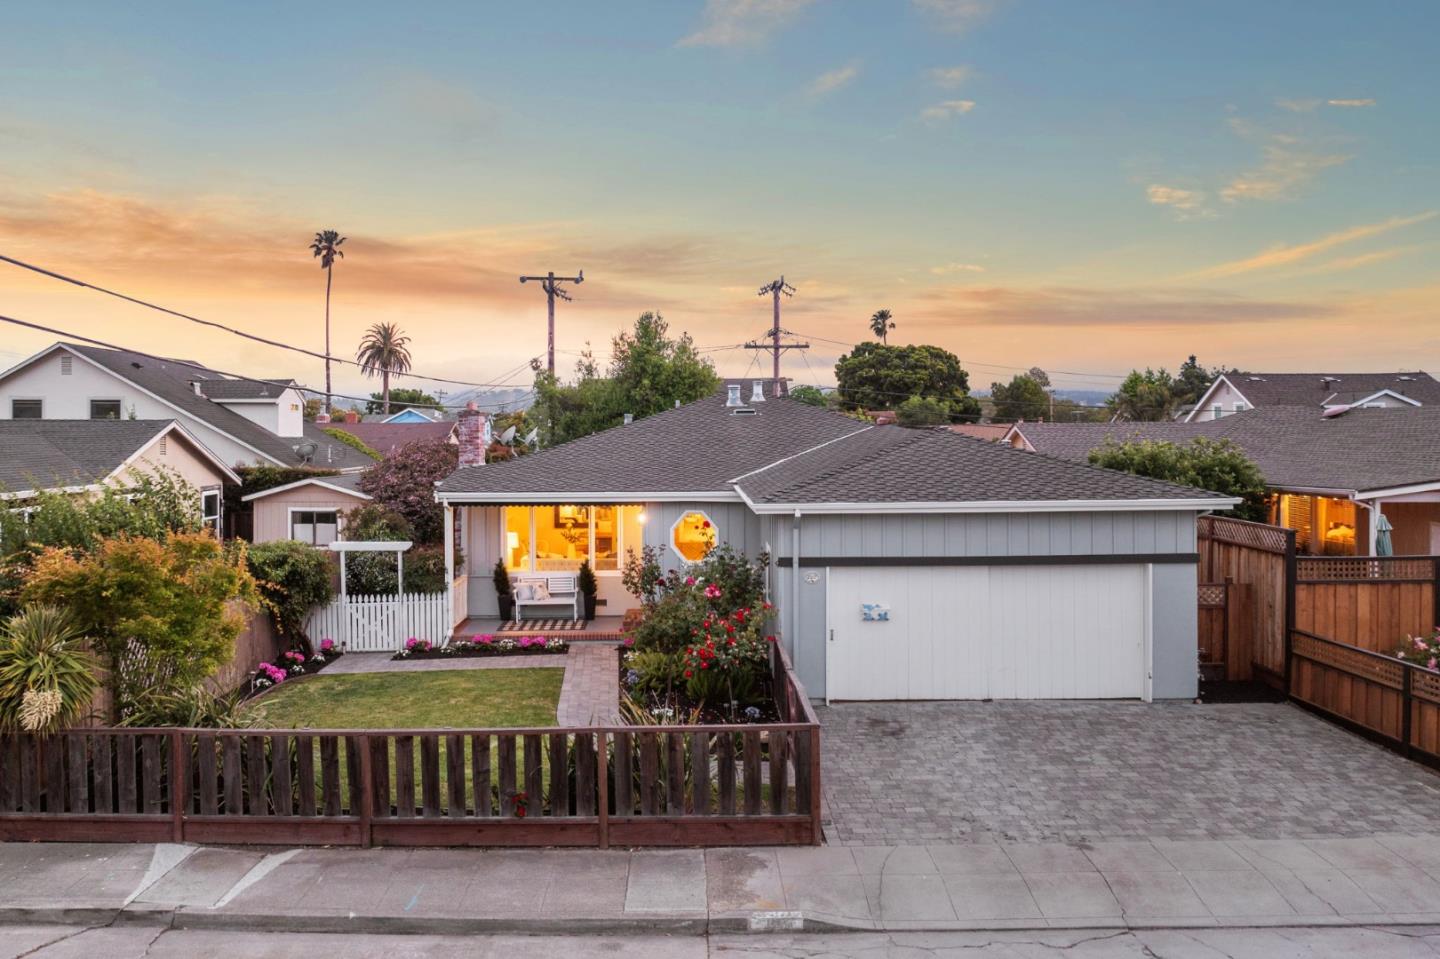
Home exterior with a wide paver driveway, attached garage, and landscaped yard at dusk.
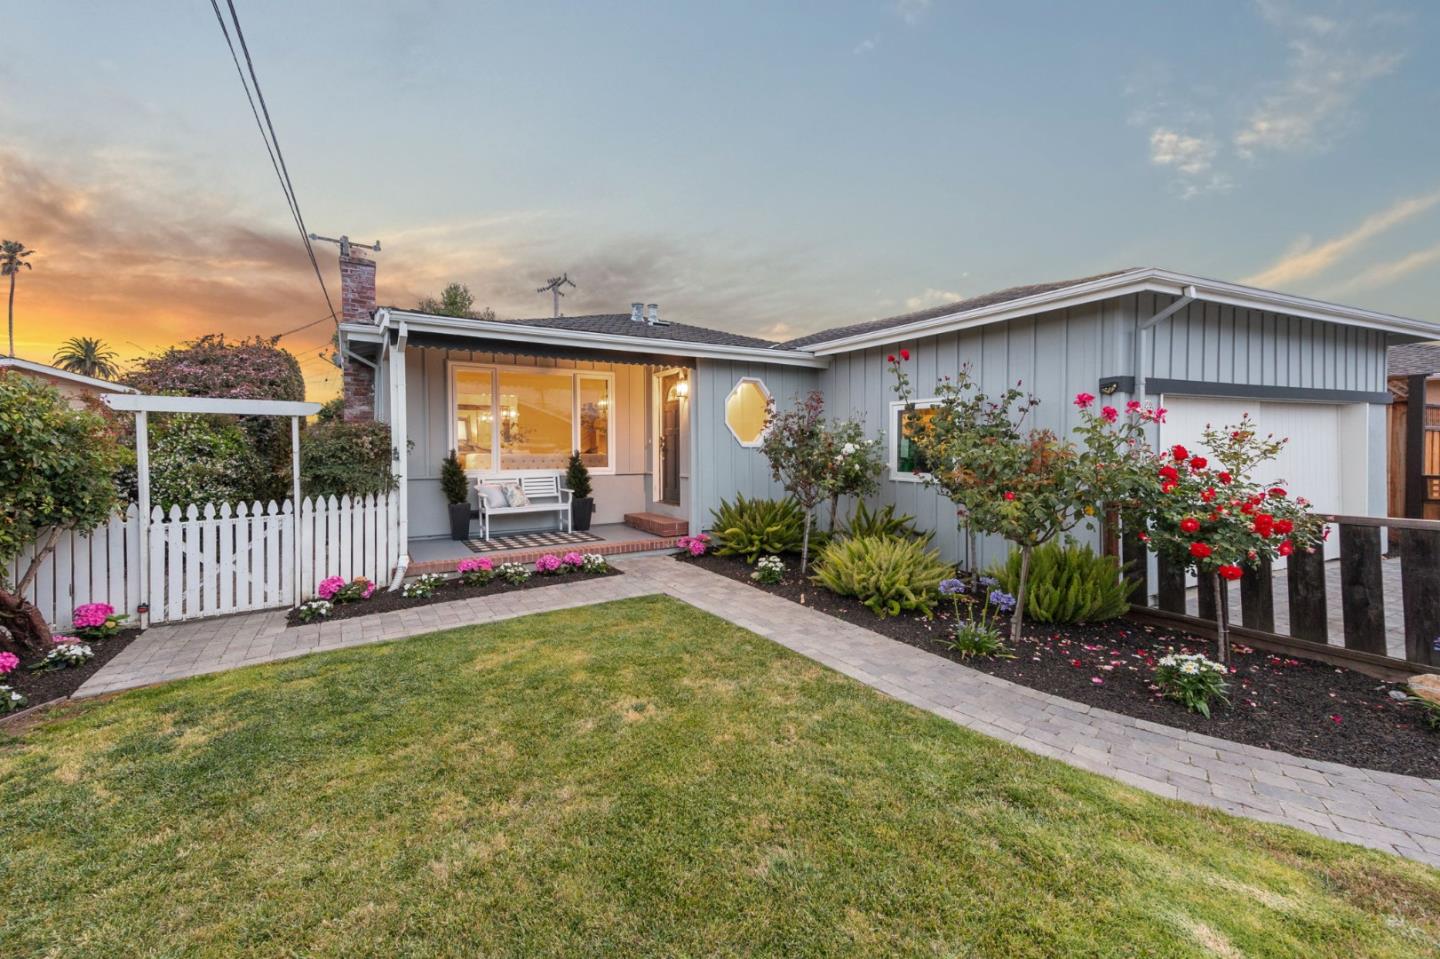
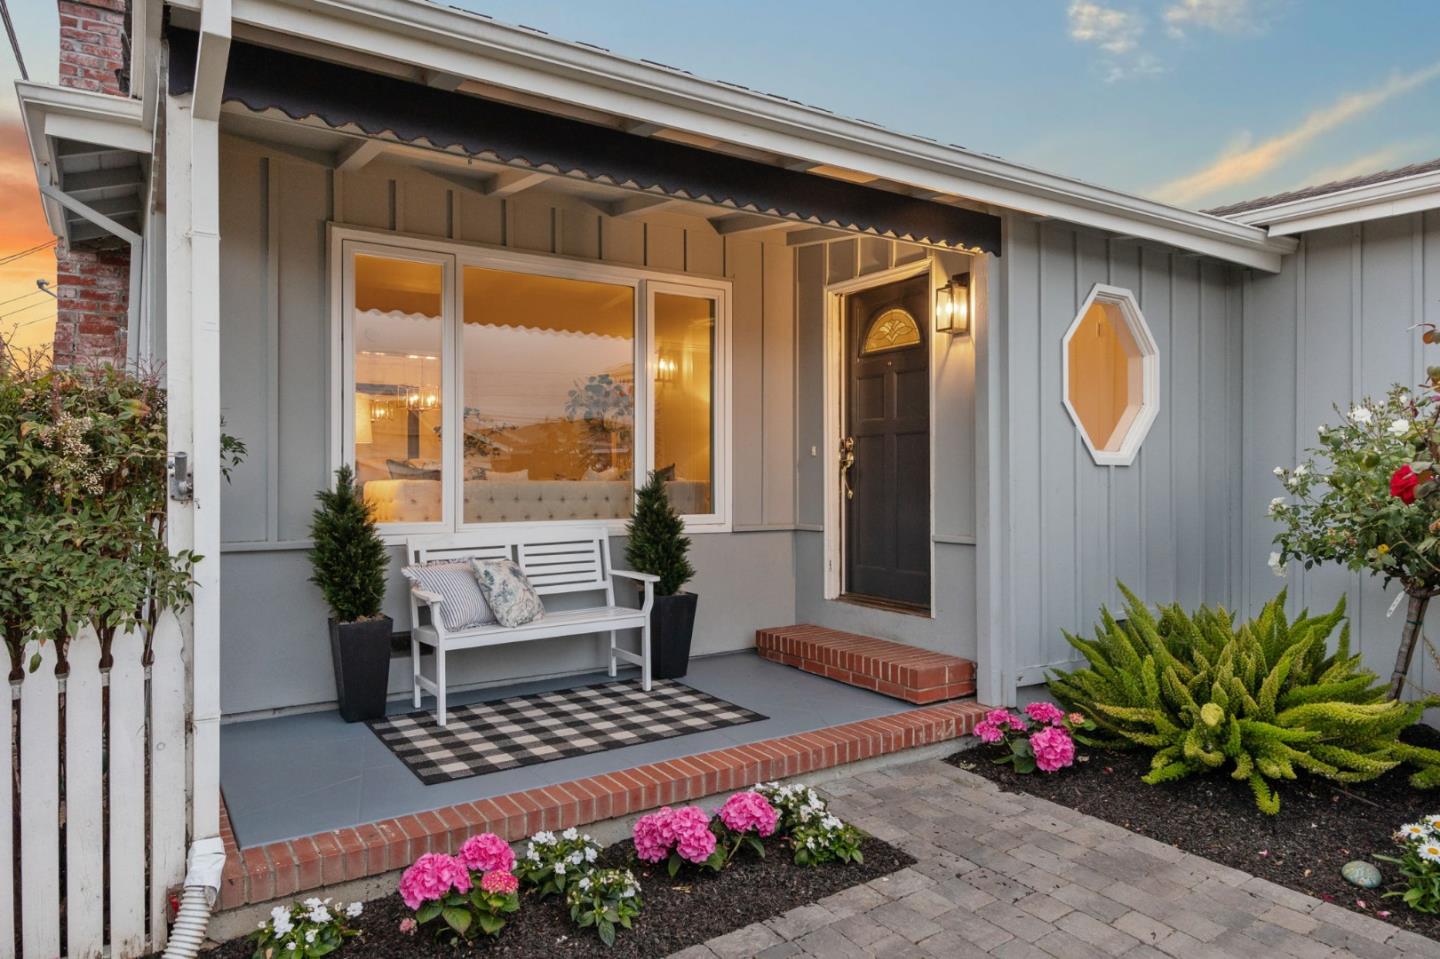
Gray single-story home with a white picket gate, flower beds, and a brick path at sunset.
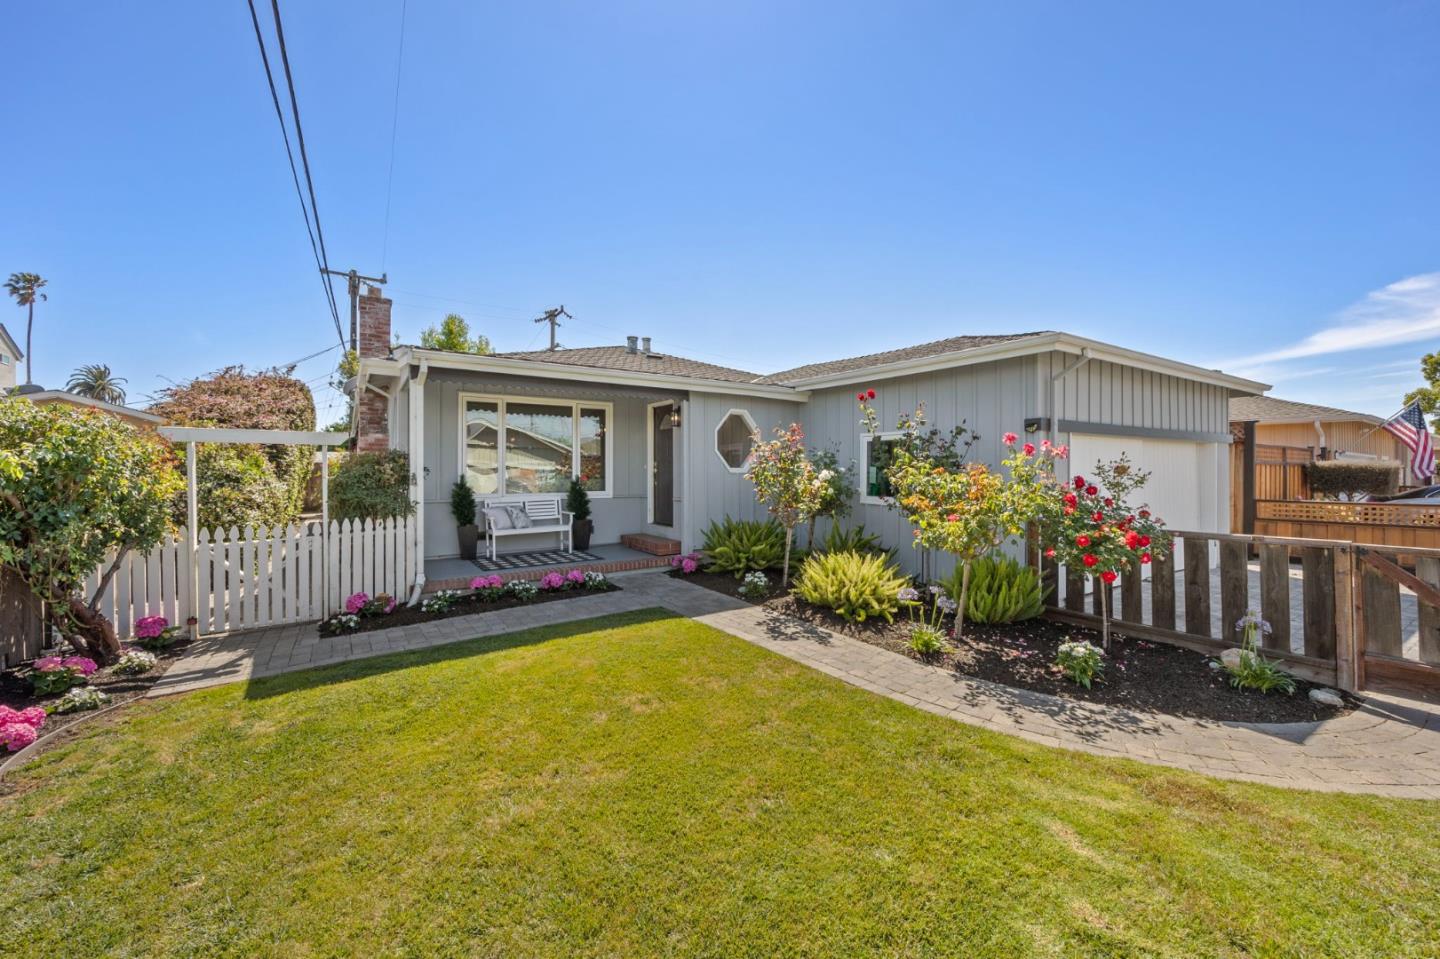
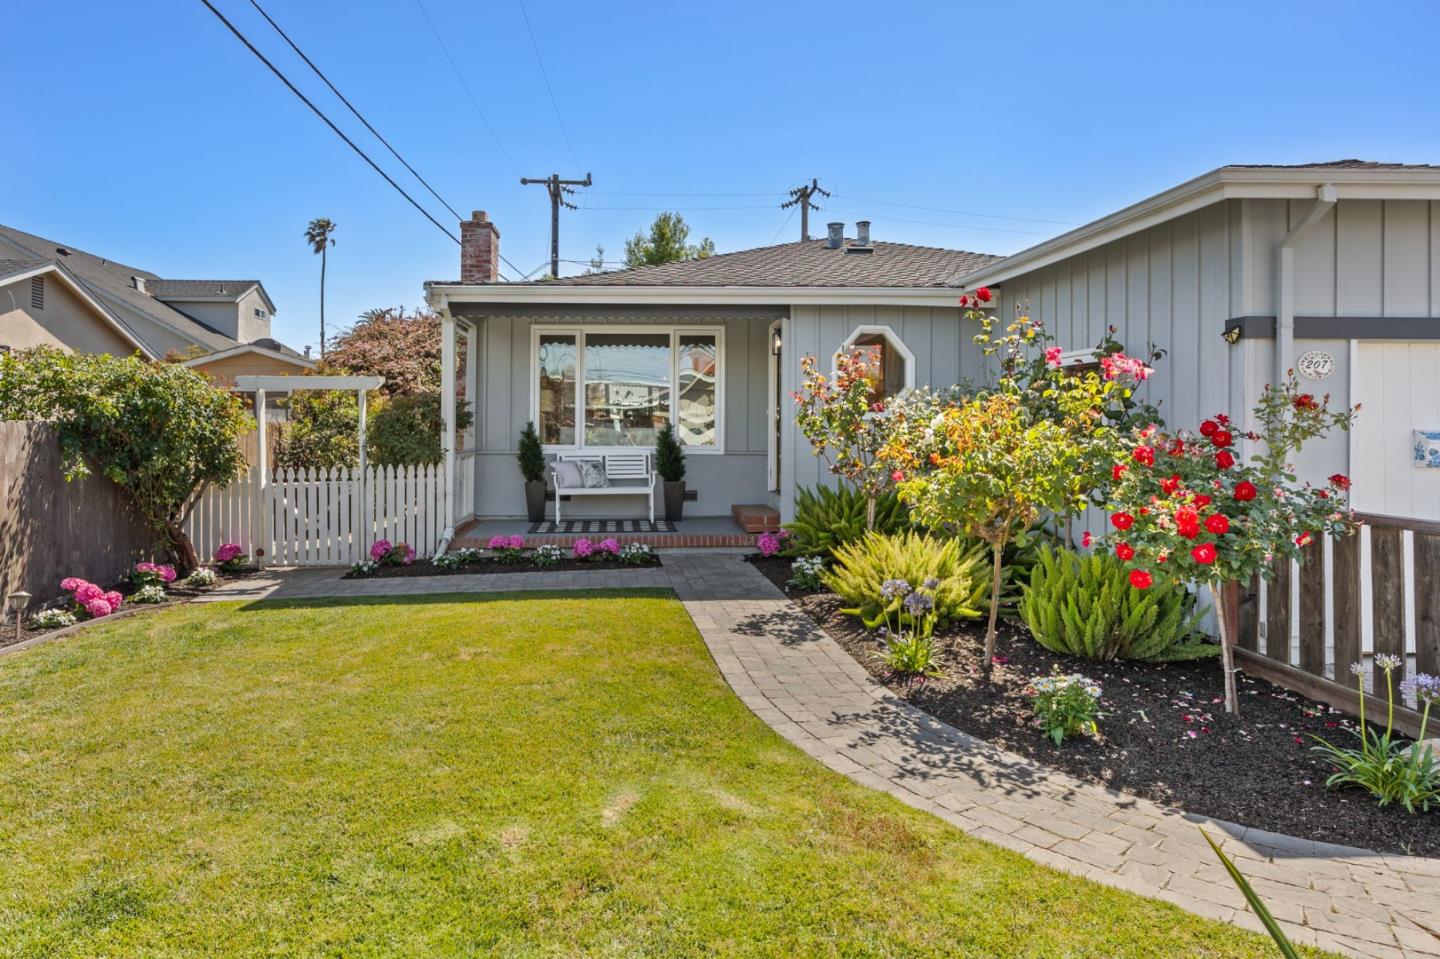
Single-story gray home with a white garage, flowering garden, picket fence, and broad front lawn.
Gray home with a covered porch, curved garden walkway, red roses, and white picket gate.
Gray home’s covered front porch with a dark entry door, white bench, brick steps, and colorful flowers.
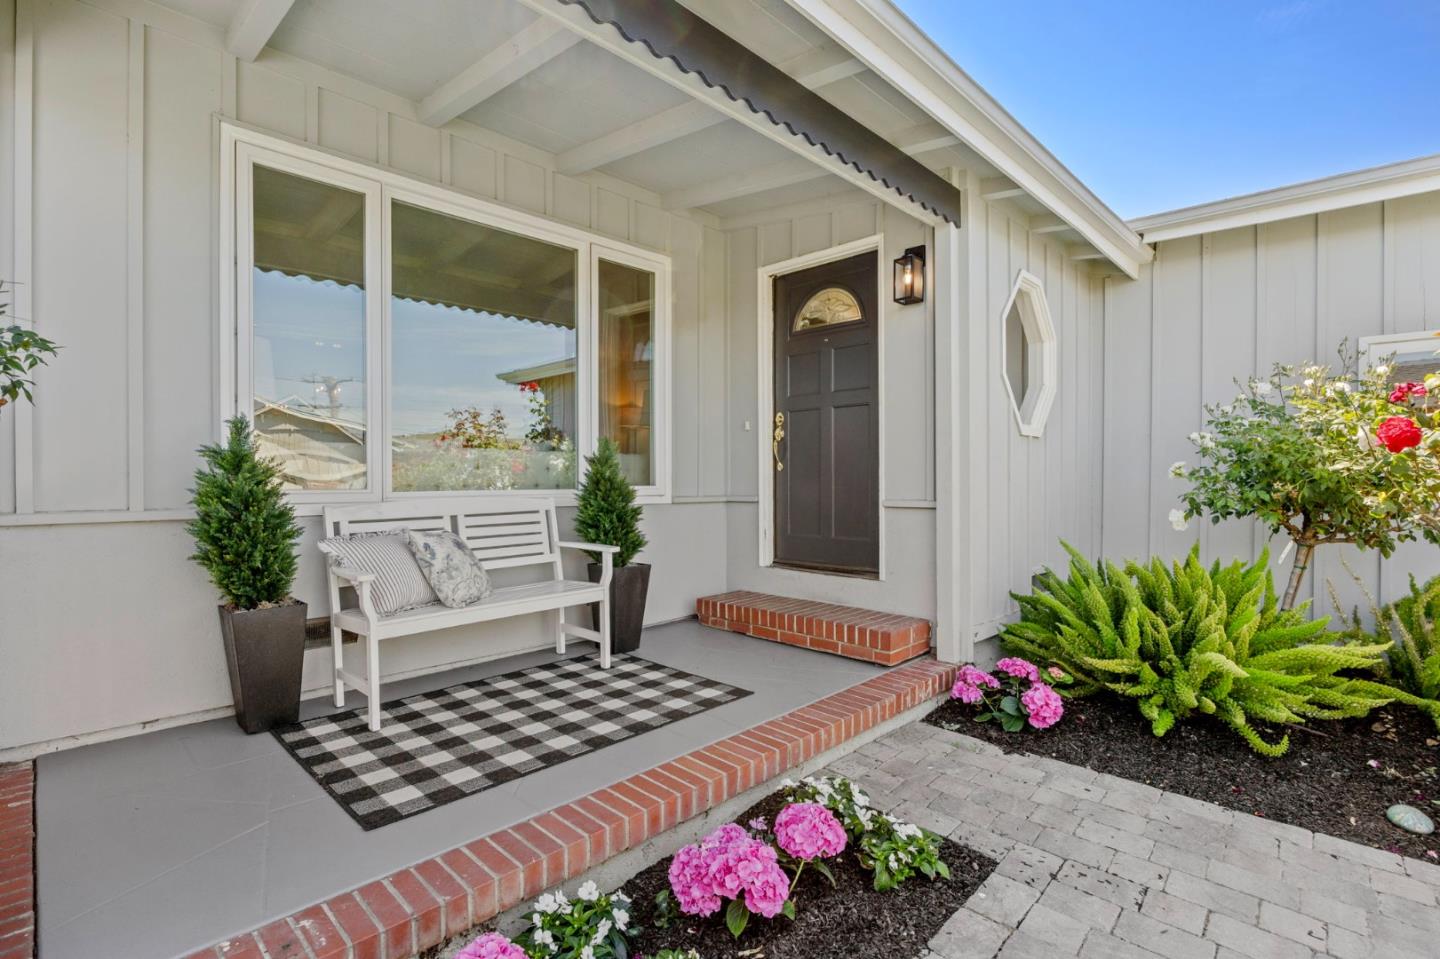
Home's front porch with a dark door, white bench, brick steps, and pink flowers.
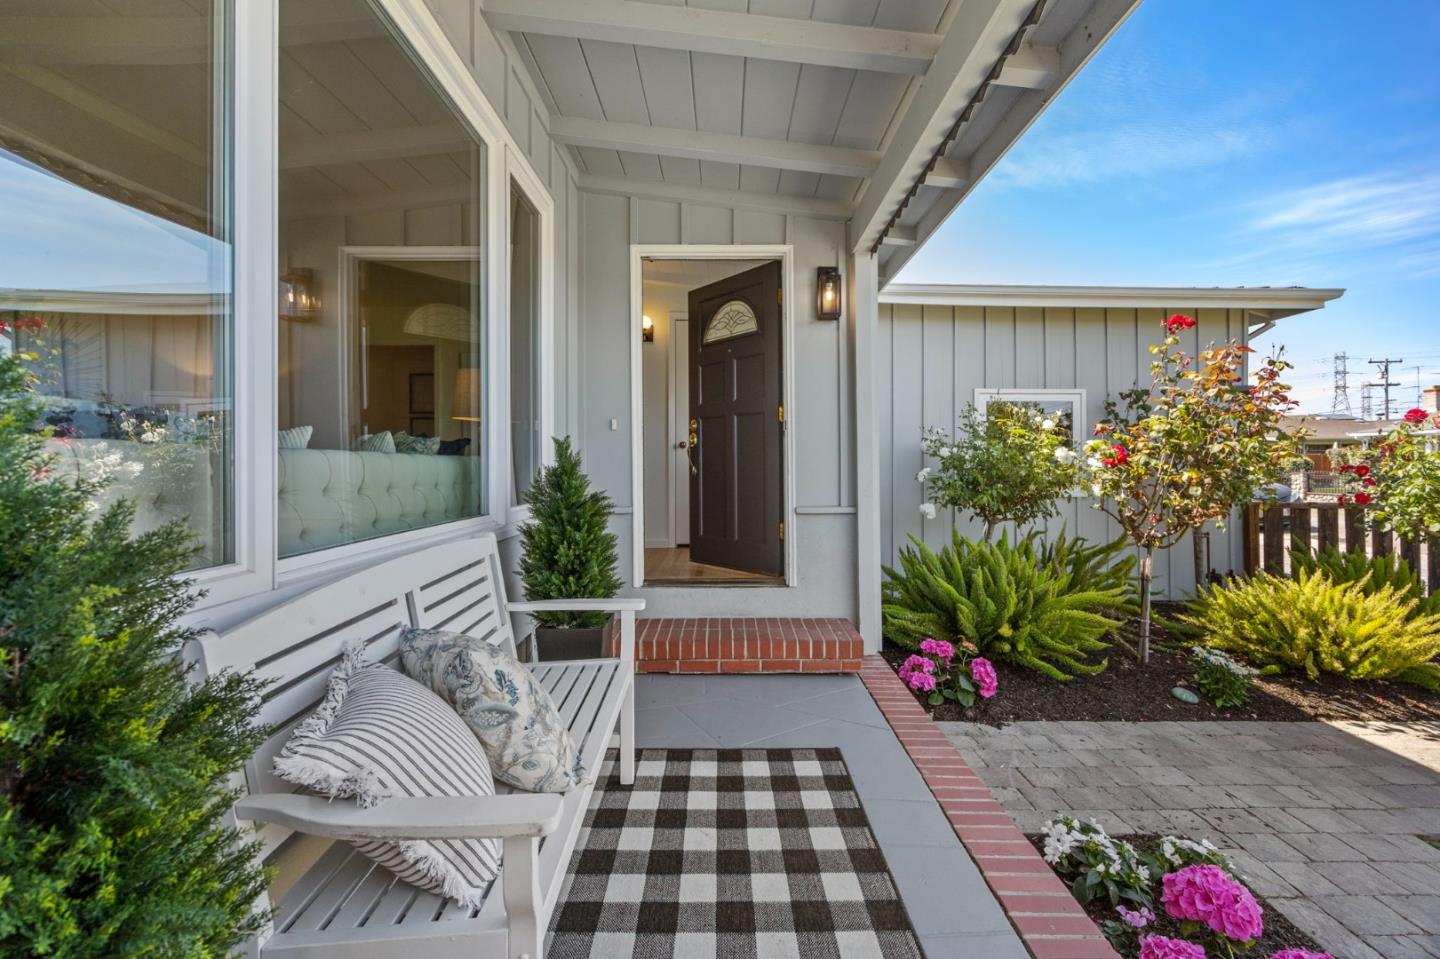
Front porch with a dark entry door, white cushioned bench, potted plants, and flowering roses.
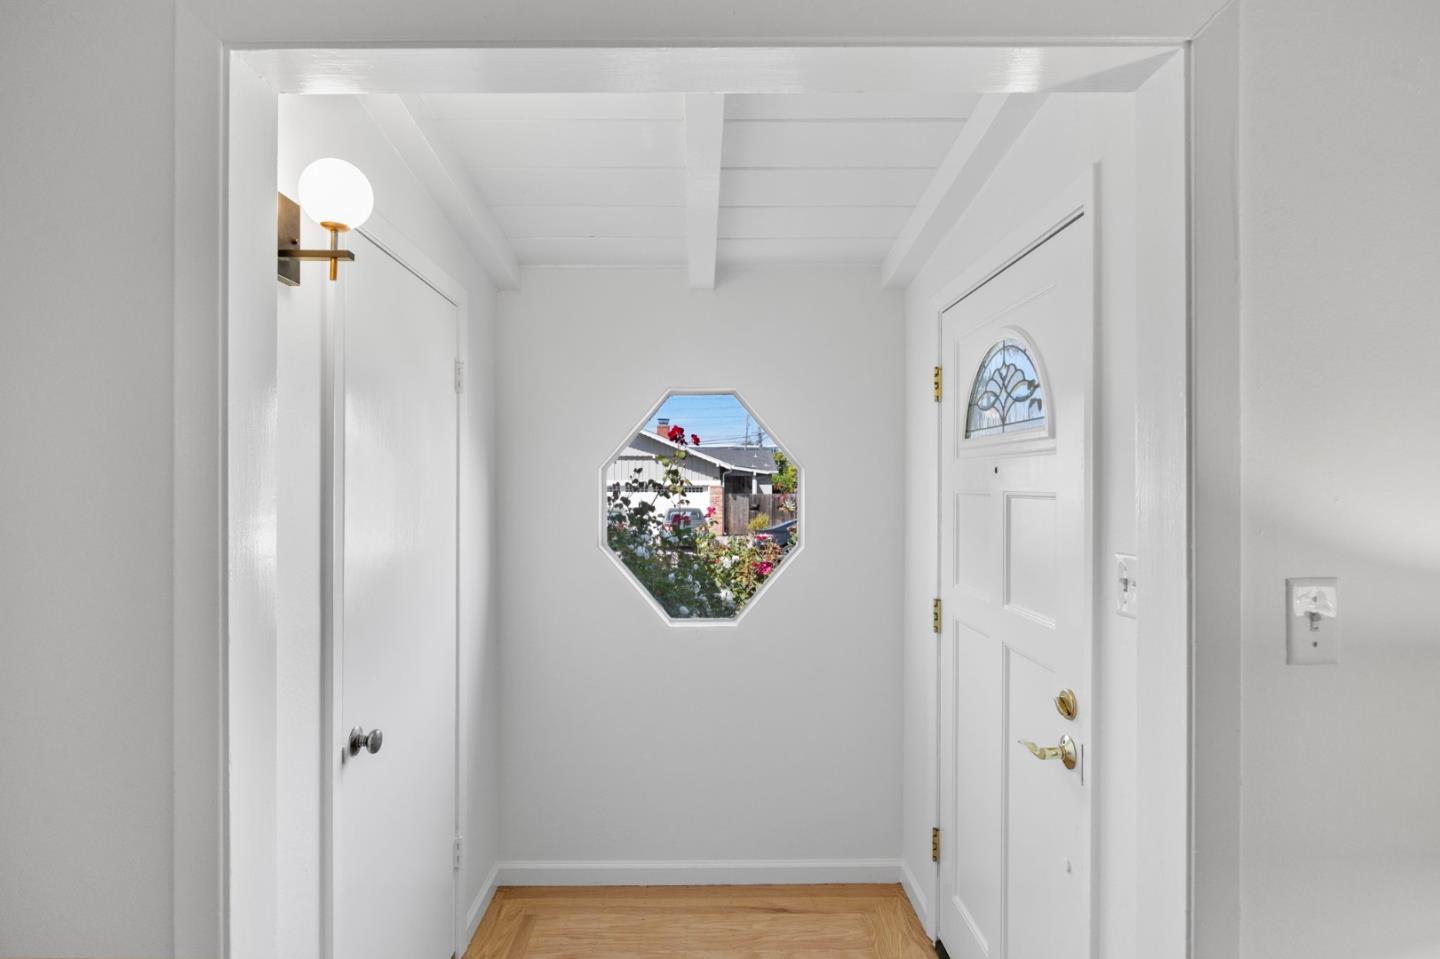
Bright entryway with exposed ceiling beams, hardwood flooring, and an octagonal window overlooking a garden.
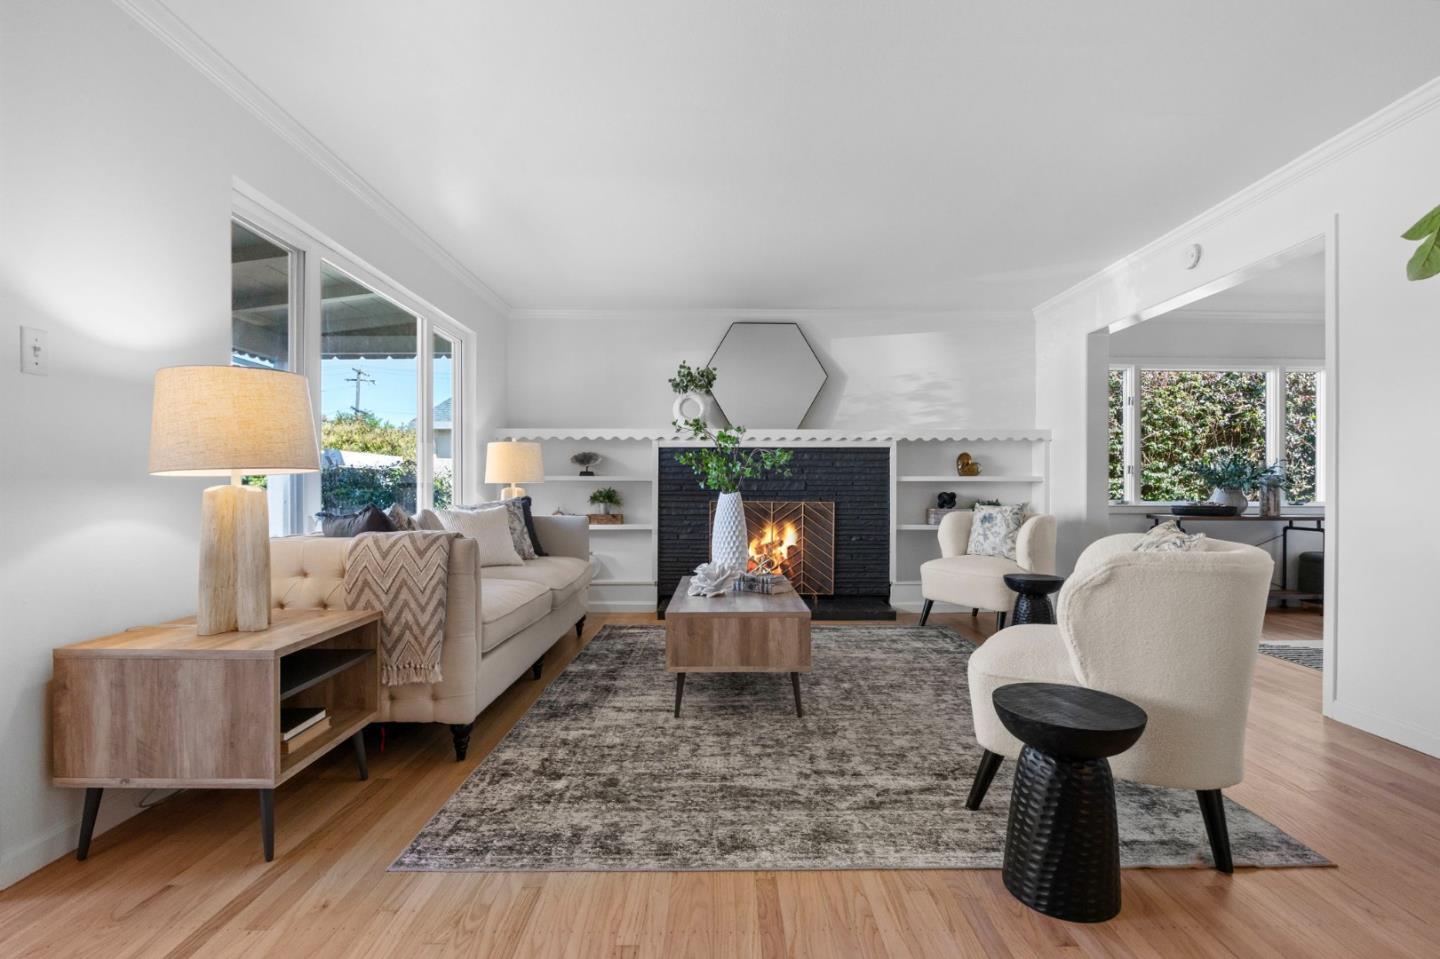
Staged living room with a black brick fireplace, built-in shelves, cream seating, and hardwood floors.
Staged living room with a lit fireplace, built-in shelving, and light hardwood floors.
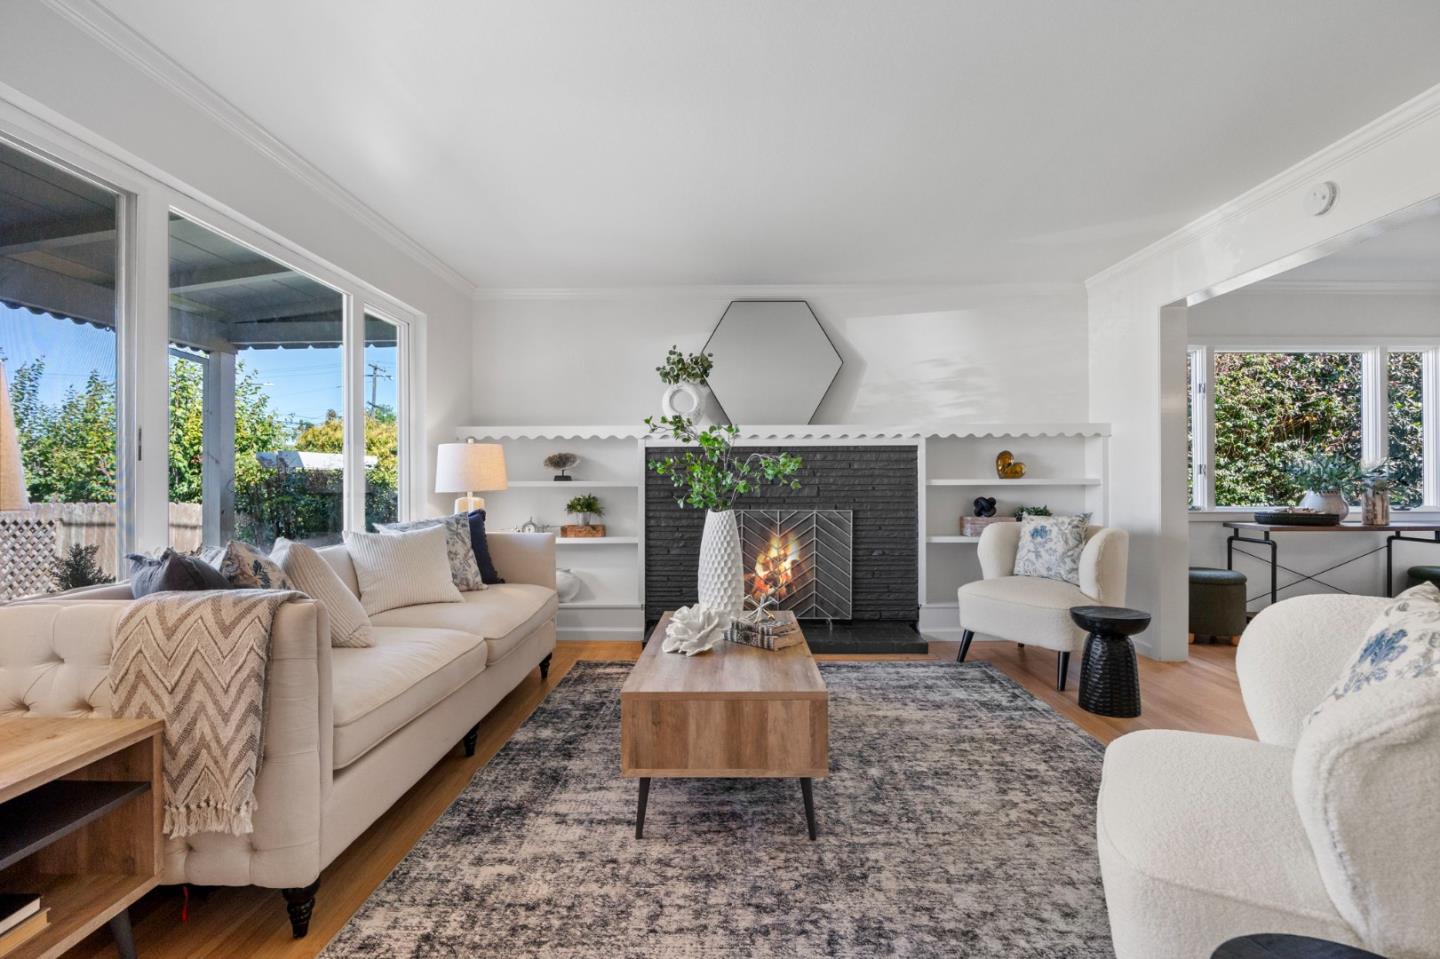
Living room with a lit brick fireplace, built-in shelves, and large windows.
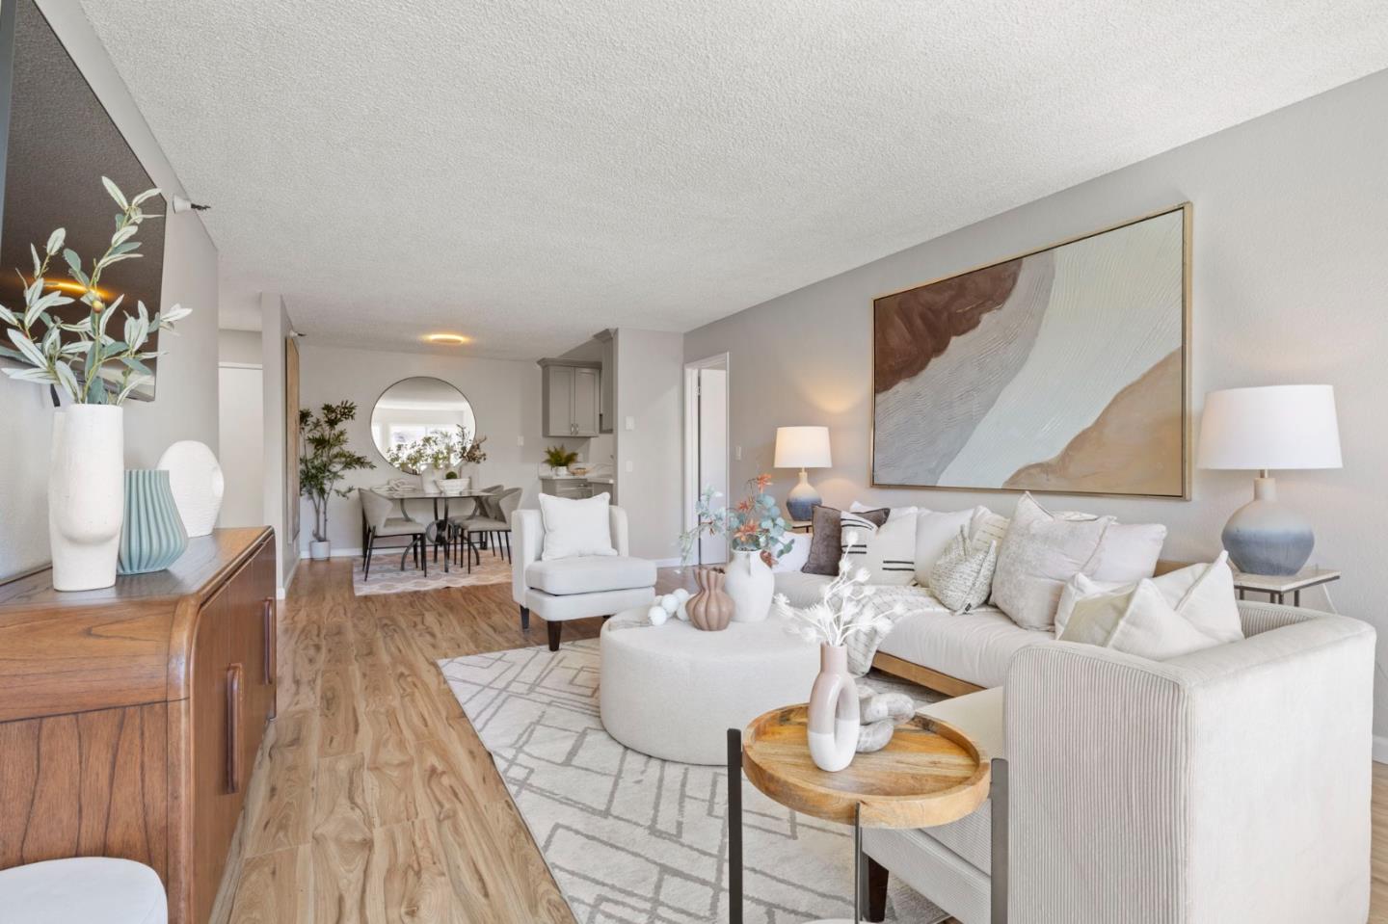
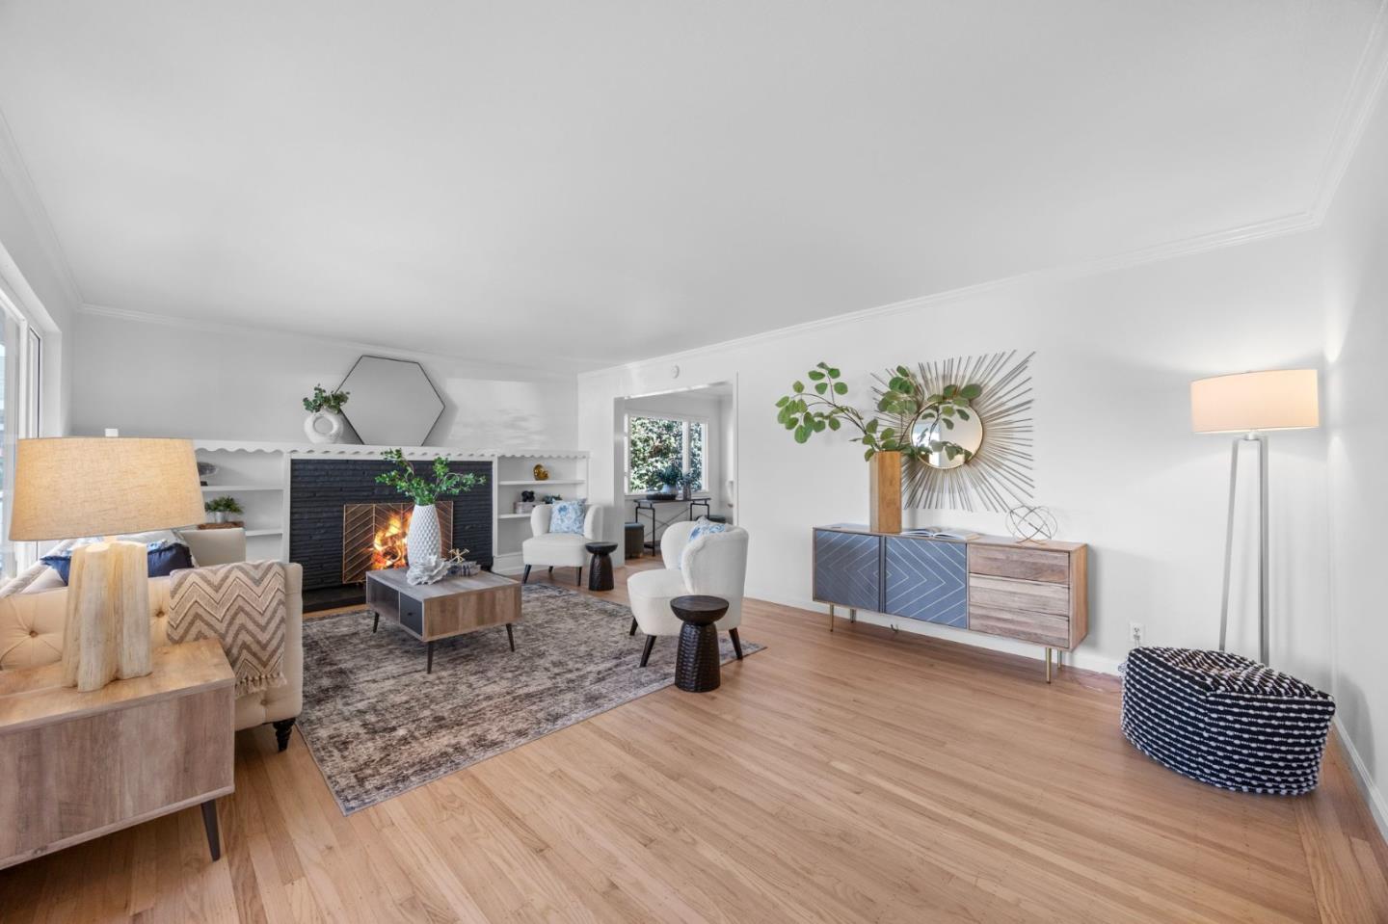
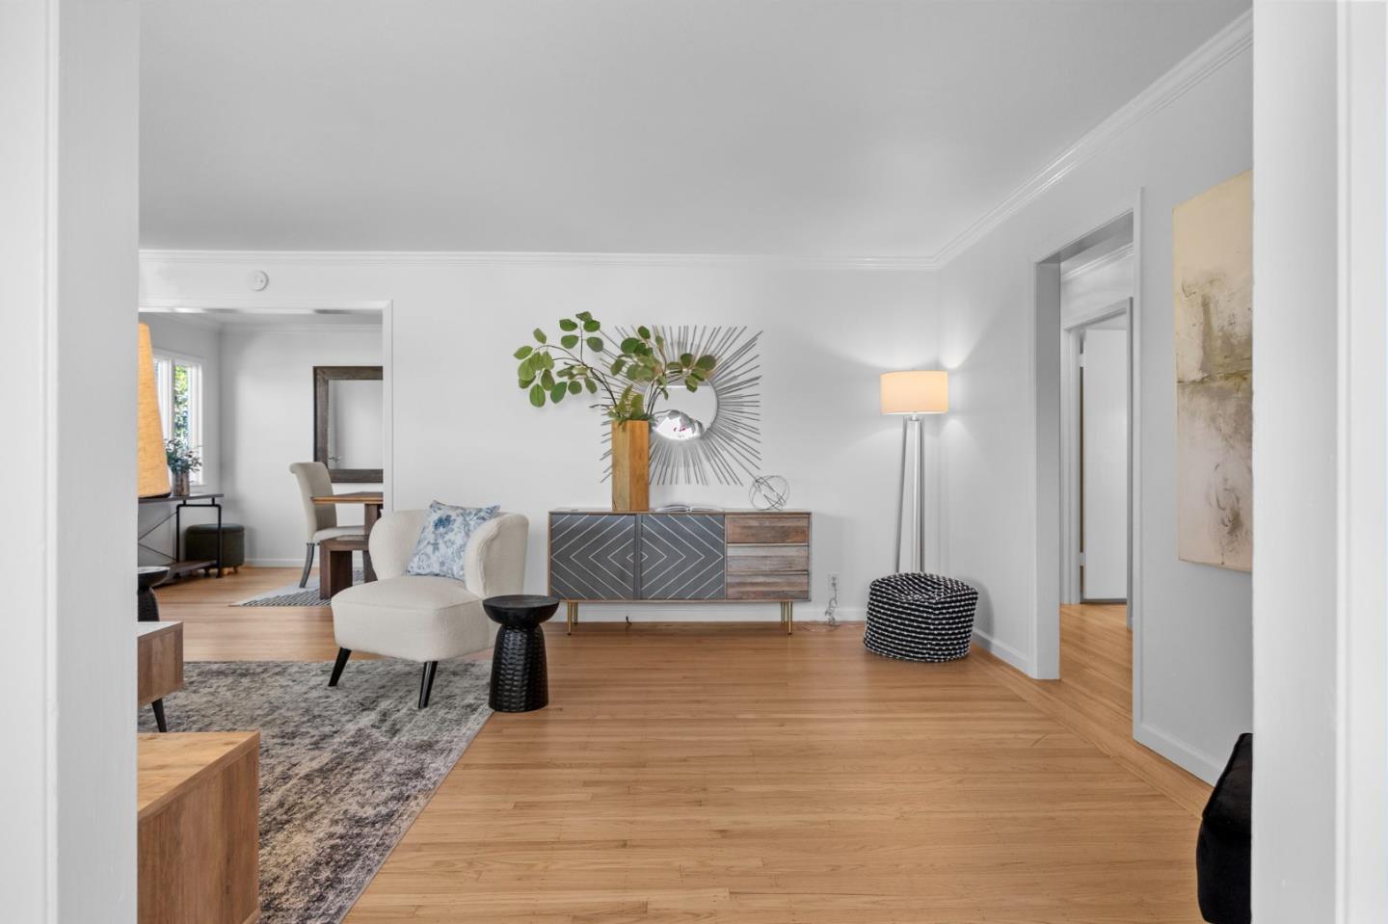
Staged living room with a cream chair, patterned sideboard, and light wood floors.
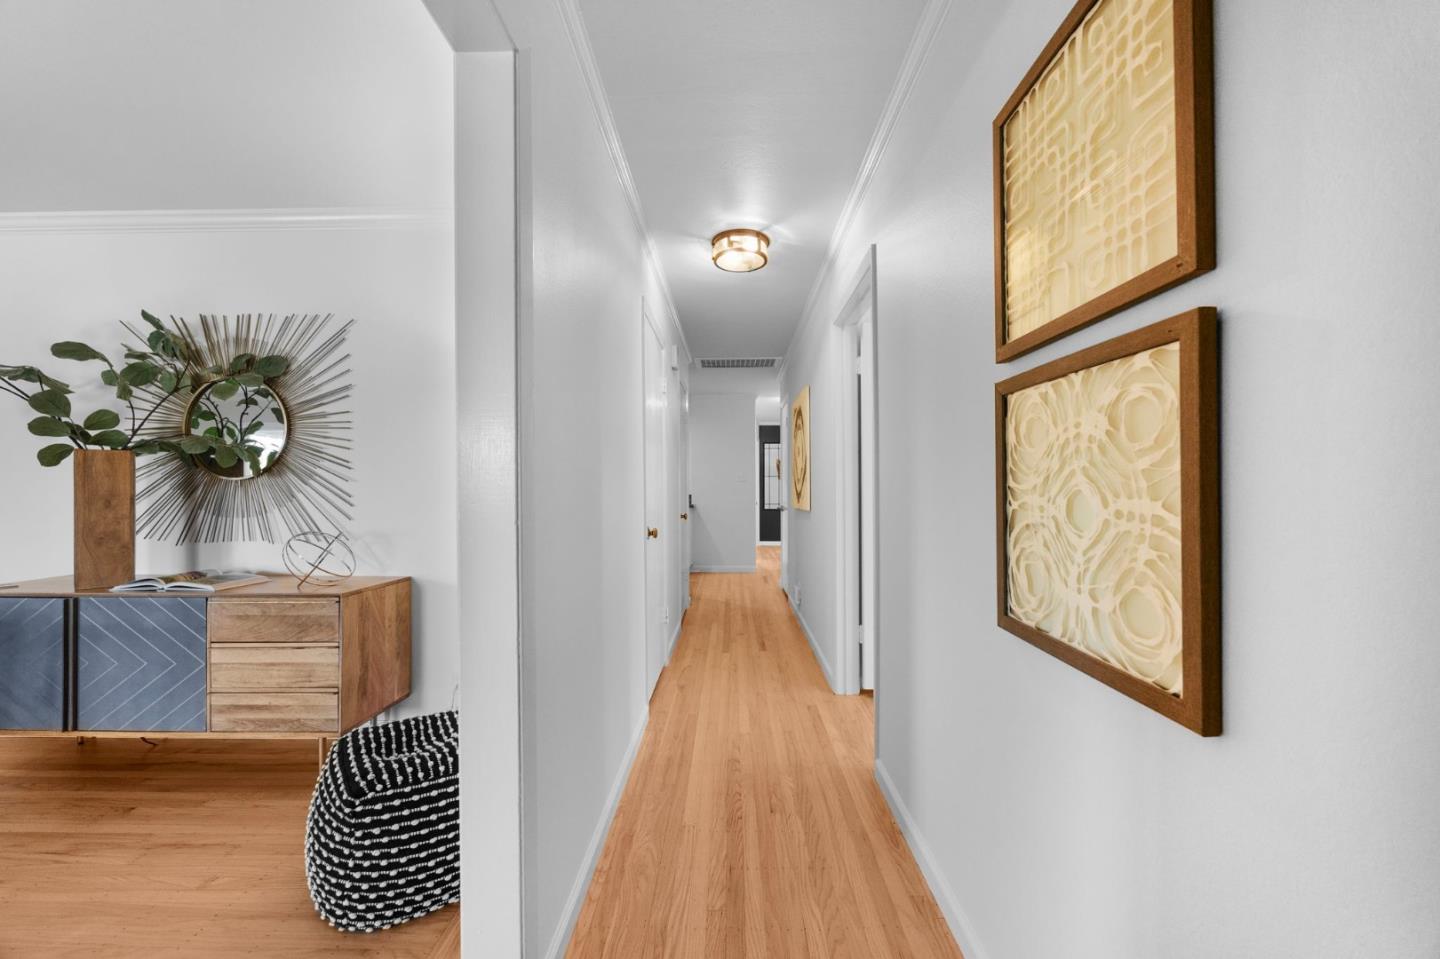
Bright hallway with hardwood floors, framed artwork, and a wooden console beside a sunburst mirror.
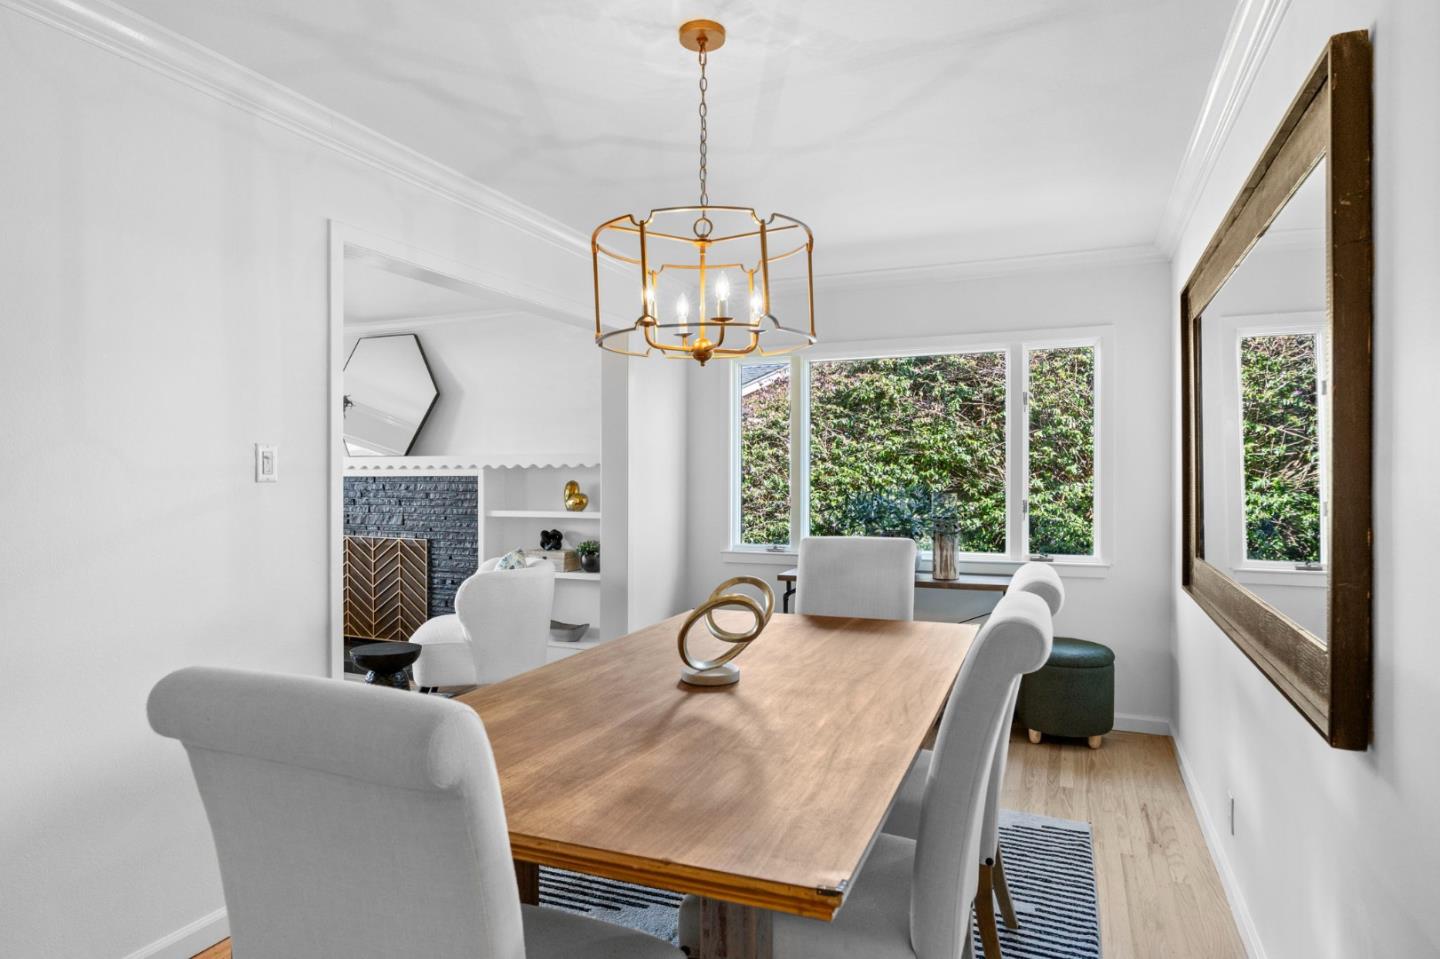
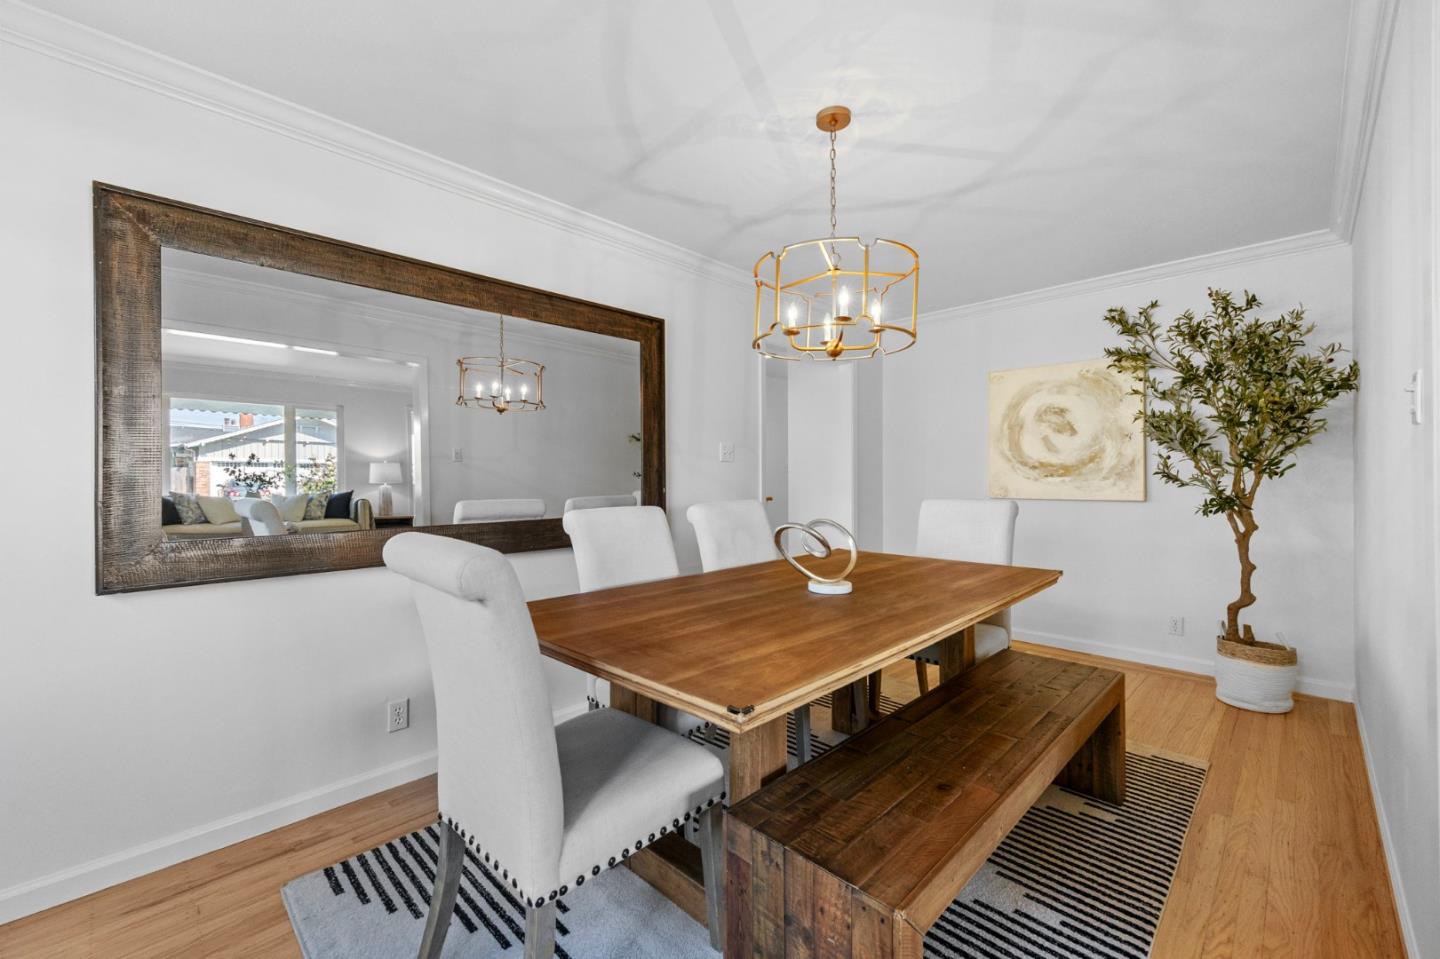
Dining room with a light-wood table, white chairs, brass chandelier, and windows overlooking greenery.
Dining room with a long wood table, bench, upholstered chairs, and large windows overlooking greenery.
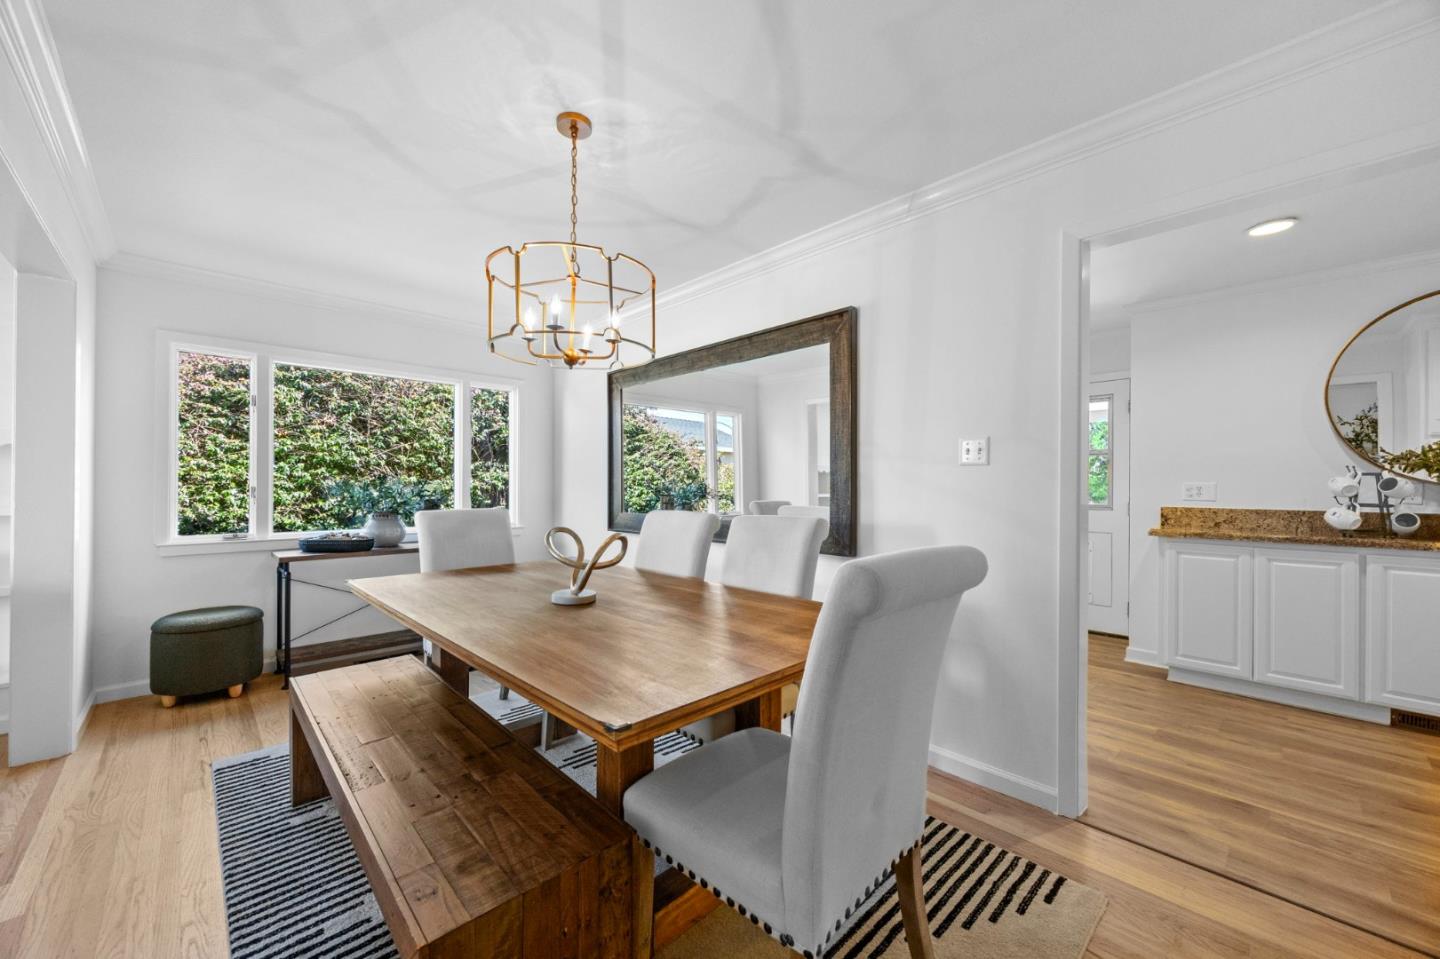
Dining room with a wooden table and bench, white chairs, and a large framed mirror.
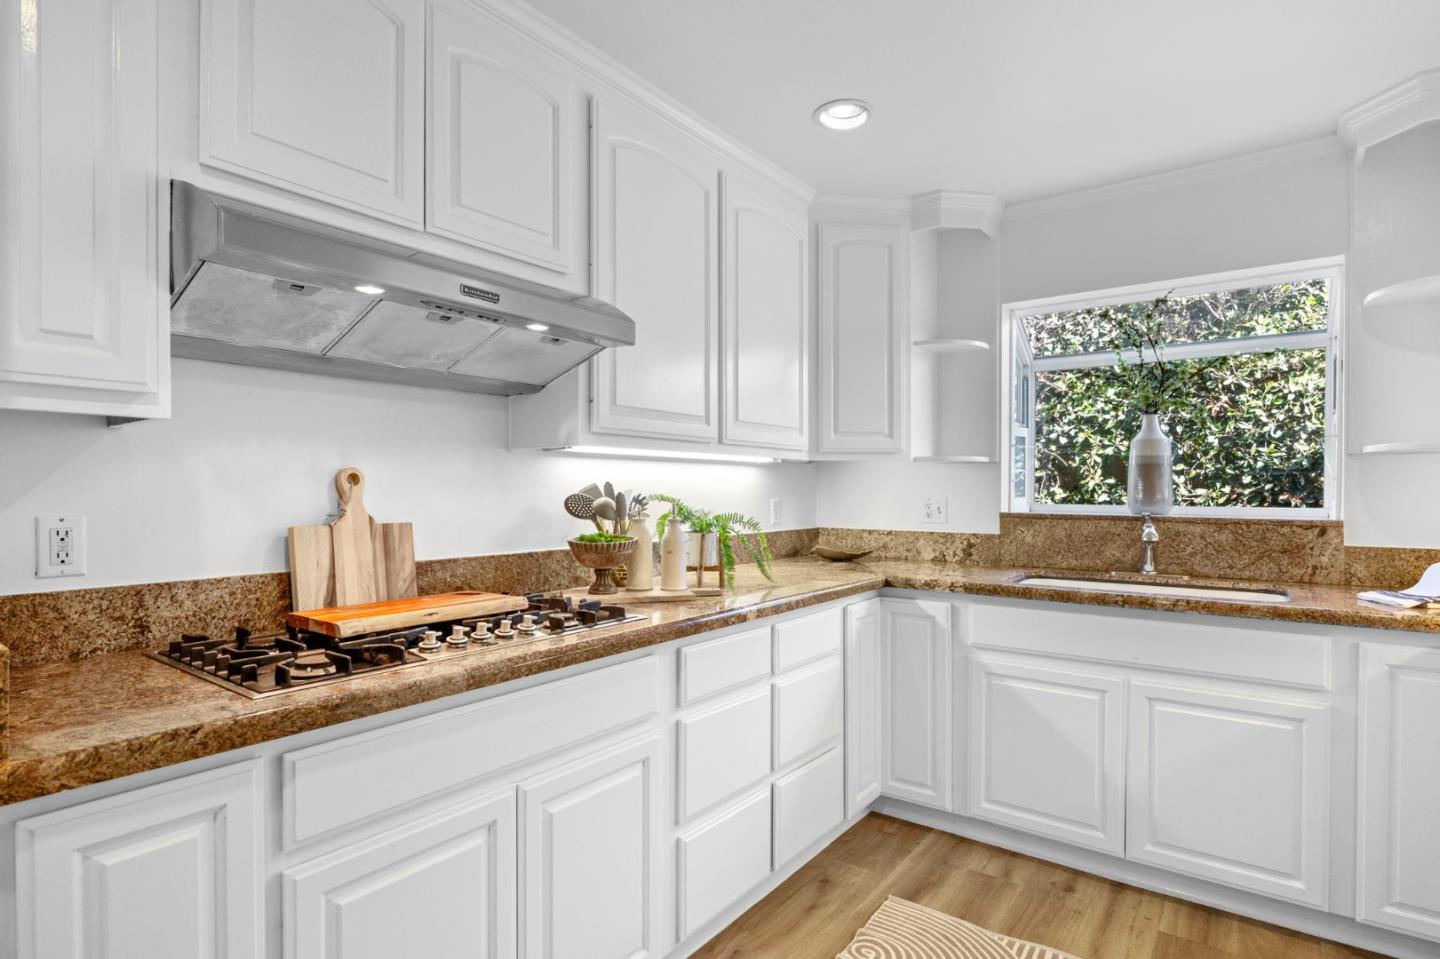
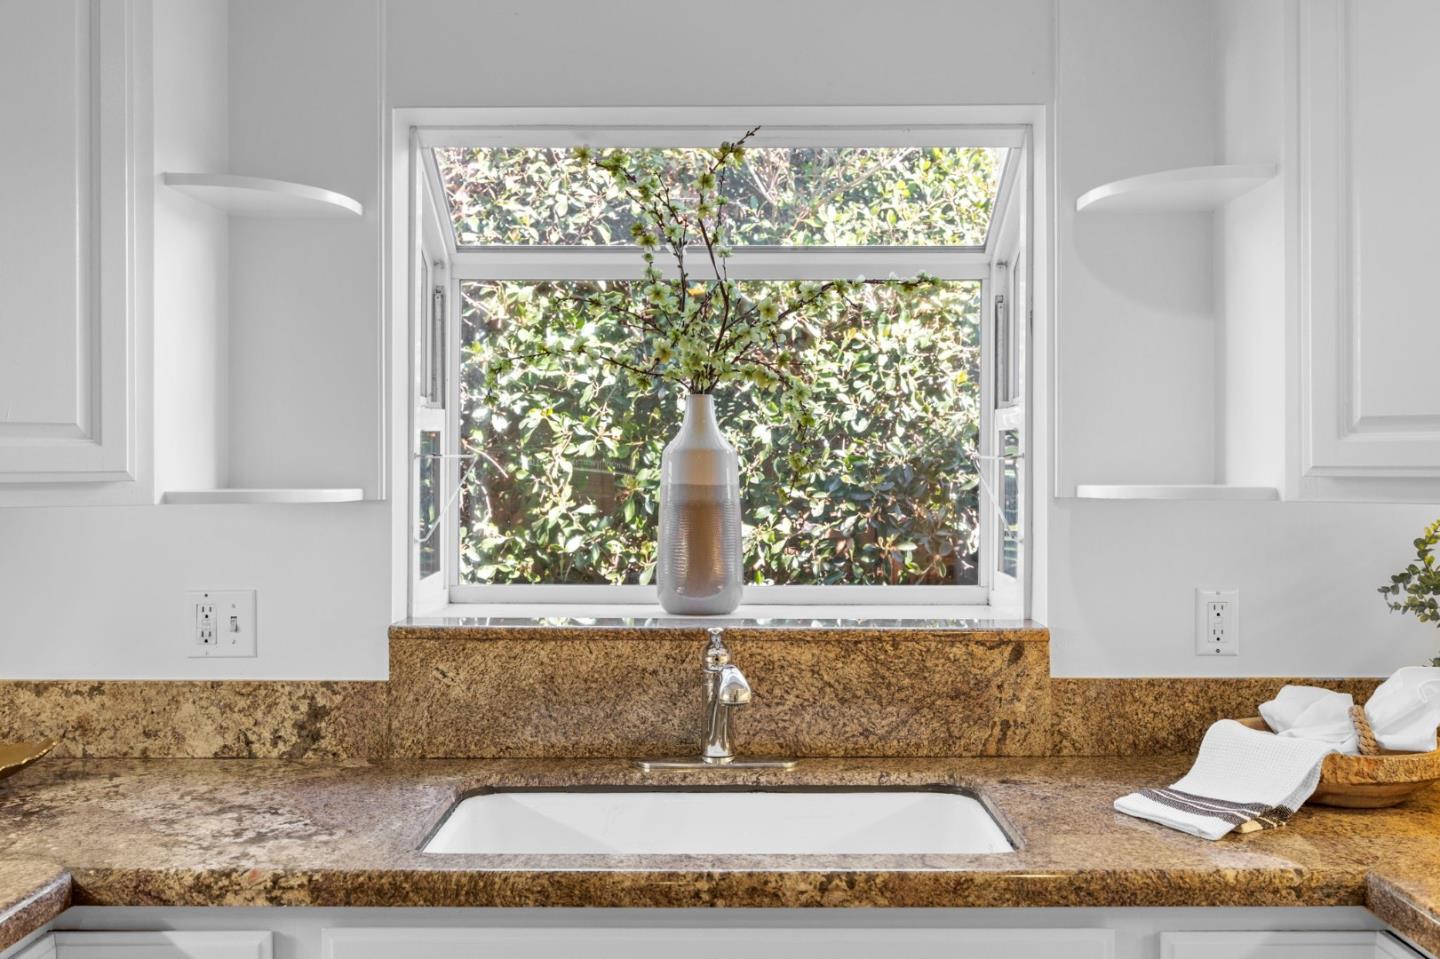
Bright kitchen with white paneled cabinets, brown stone counters, and a sink below a window overlooking greenery.
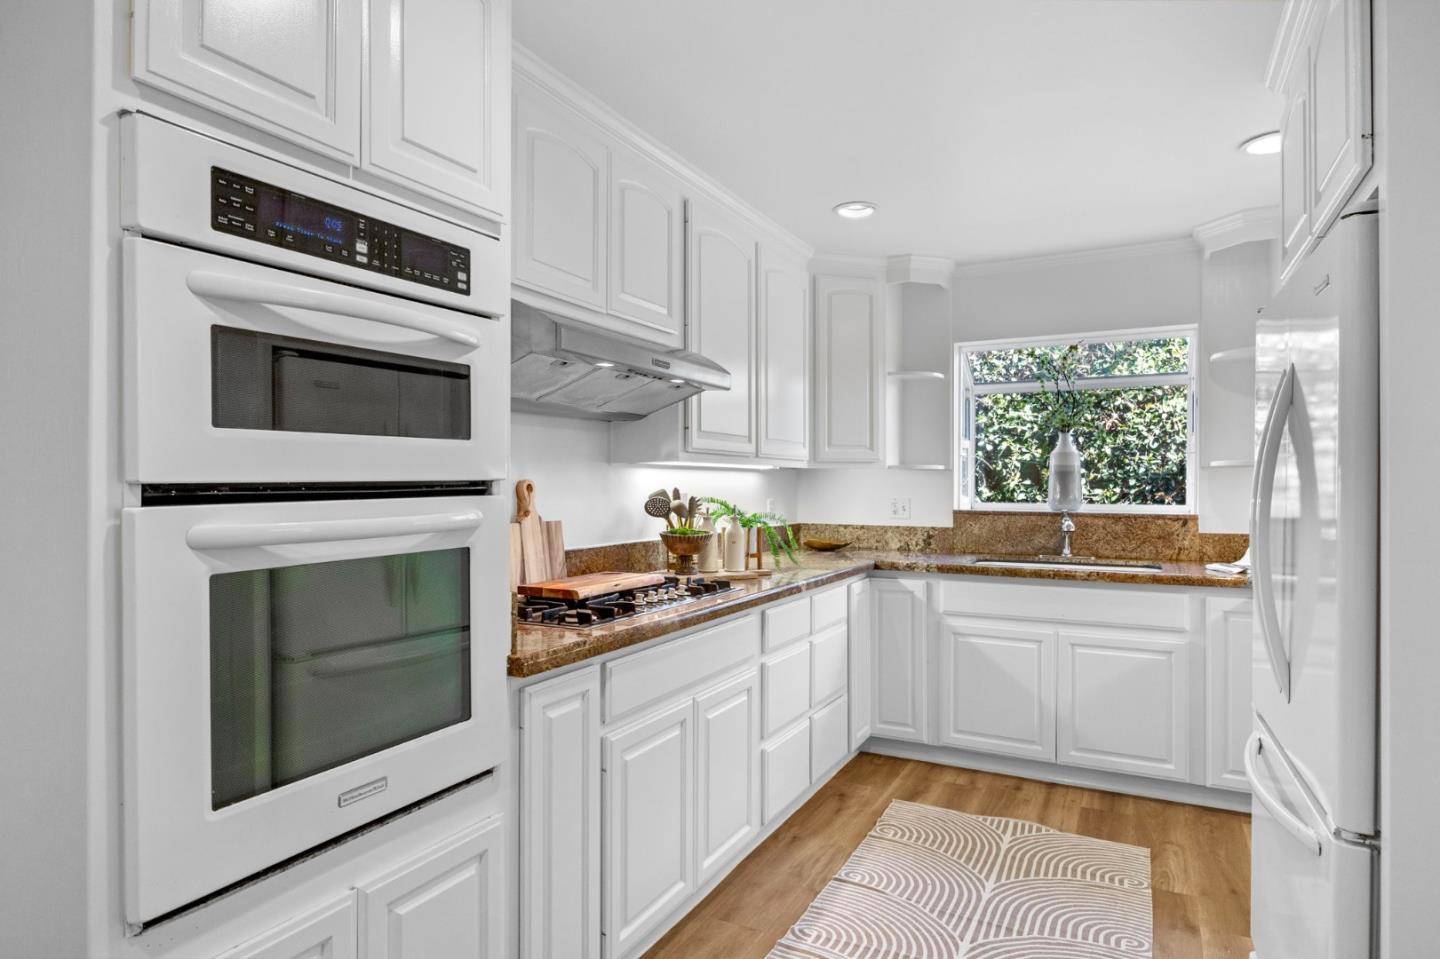
Kitchen with white cabinets, granite countertops, a gas cooktop, and warm wood flooring.
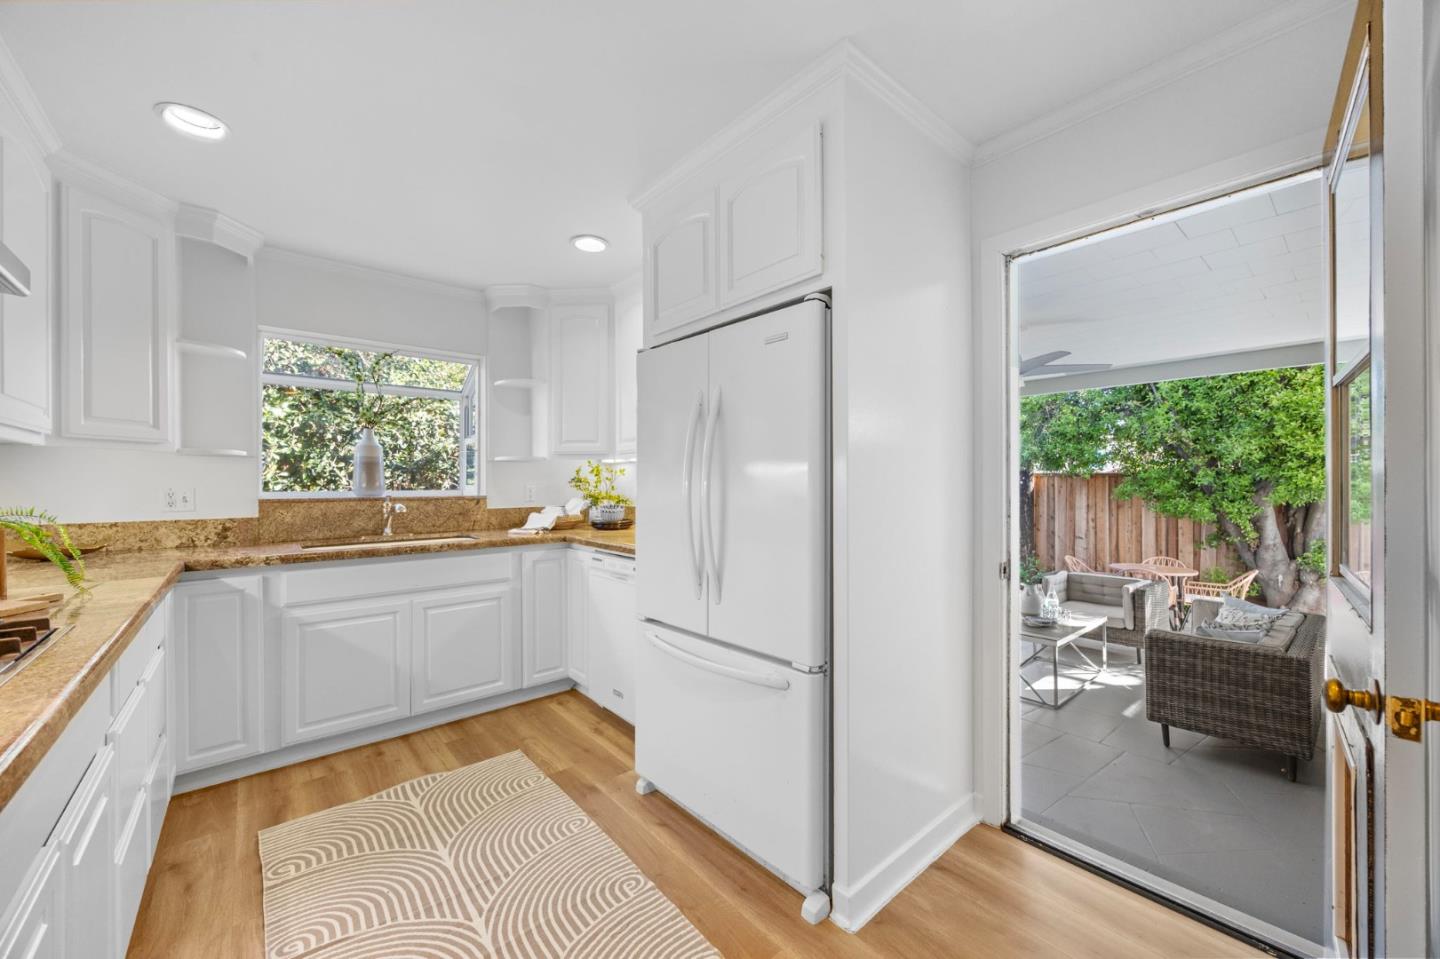
White kitchen with granite counters and an open doorway to a furnished patio.
Bathroom vanity with a granite counter, white sink, and a window framing leafy greenery.
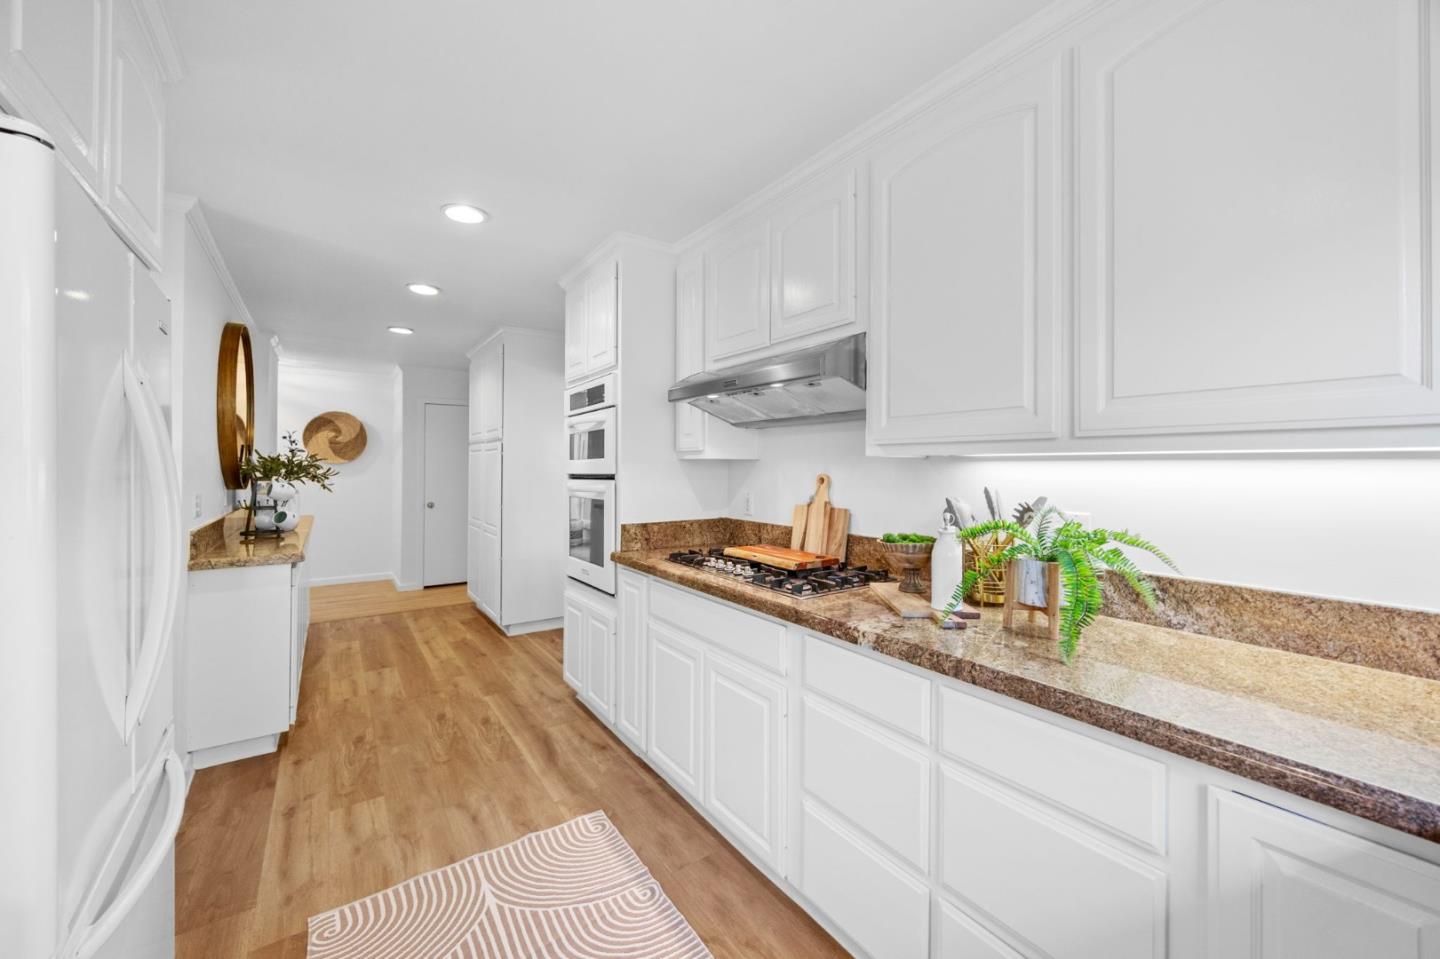
Bright kitchen with white cabinetry, double wall oven, and brown stone counters beside a window.
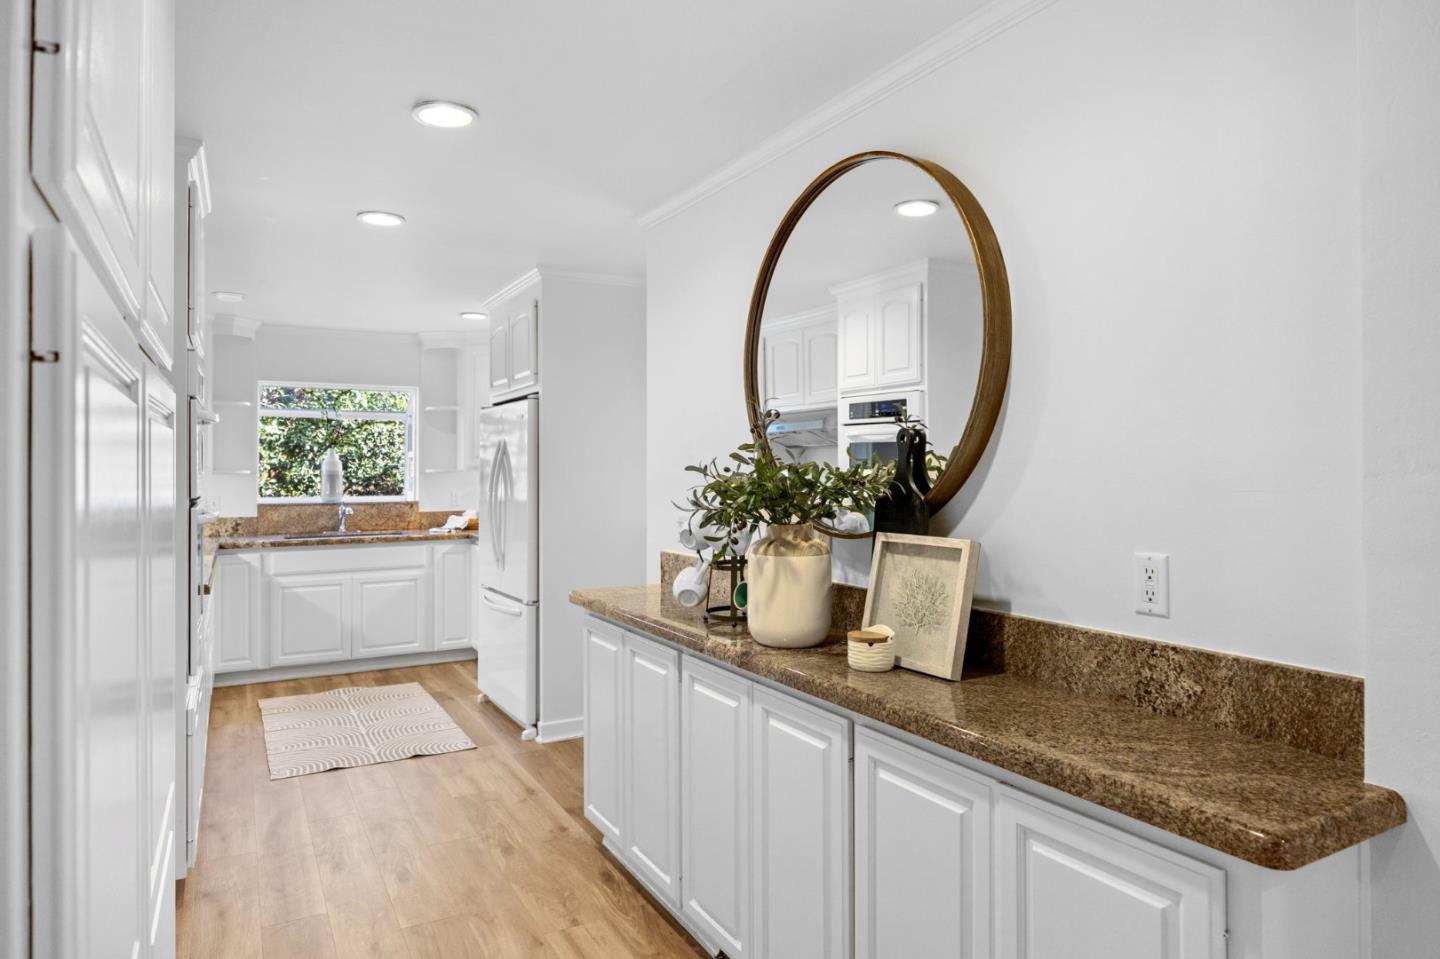
Bright white kitchen with granite counters, stainless appliances, and a round mirror above the foreground counter.
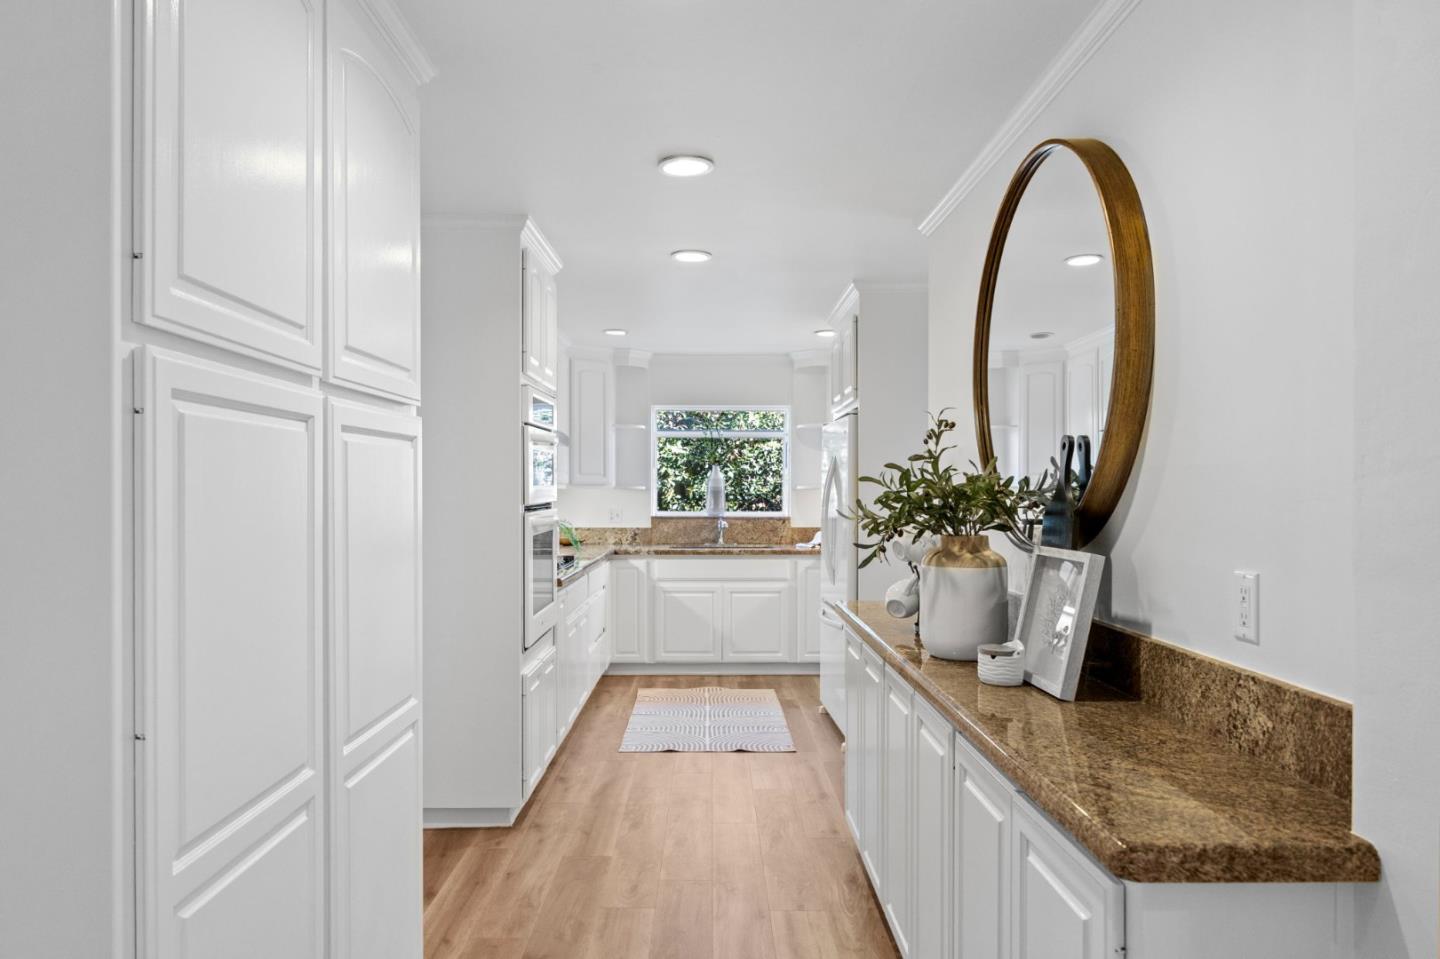
Bright galley kitchen with white cabinets, brown granite counters, and light wood floors.
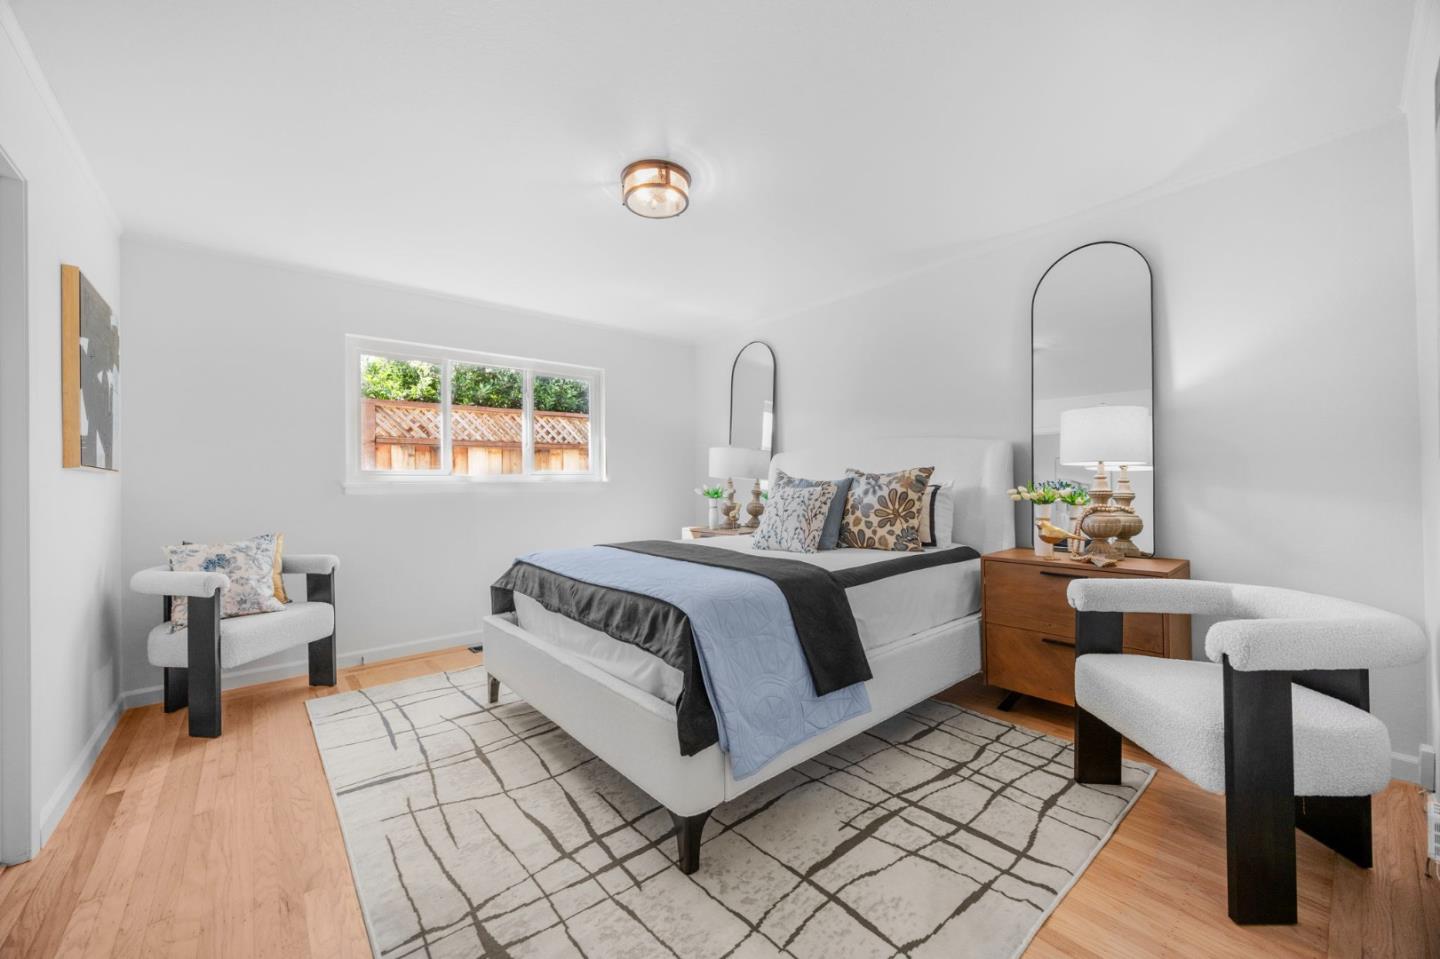
Staged bedroom with a white bed, arched mirrors, upholstered chairs, and a window overlooking a fenced garden.
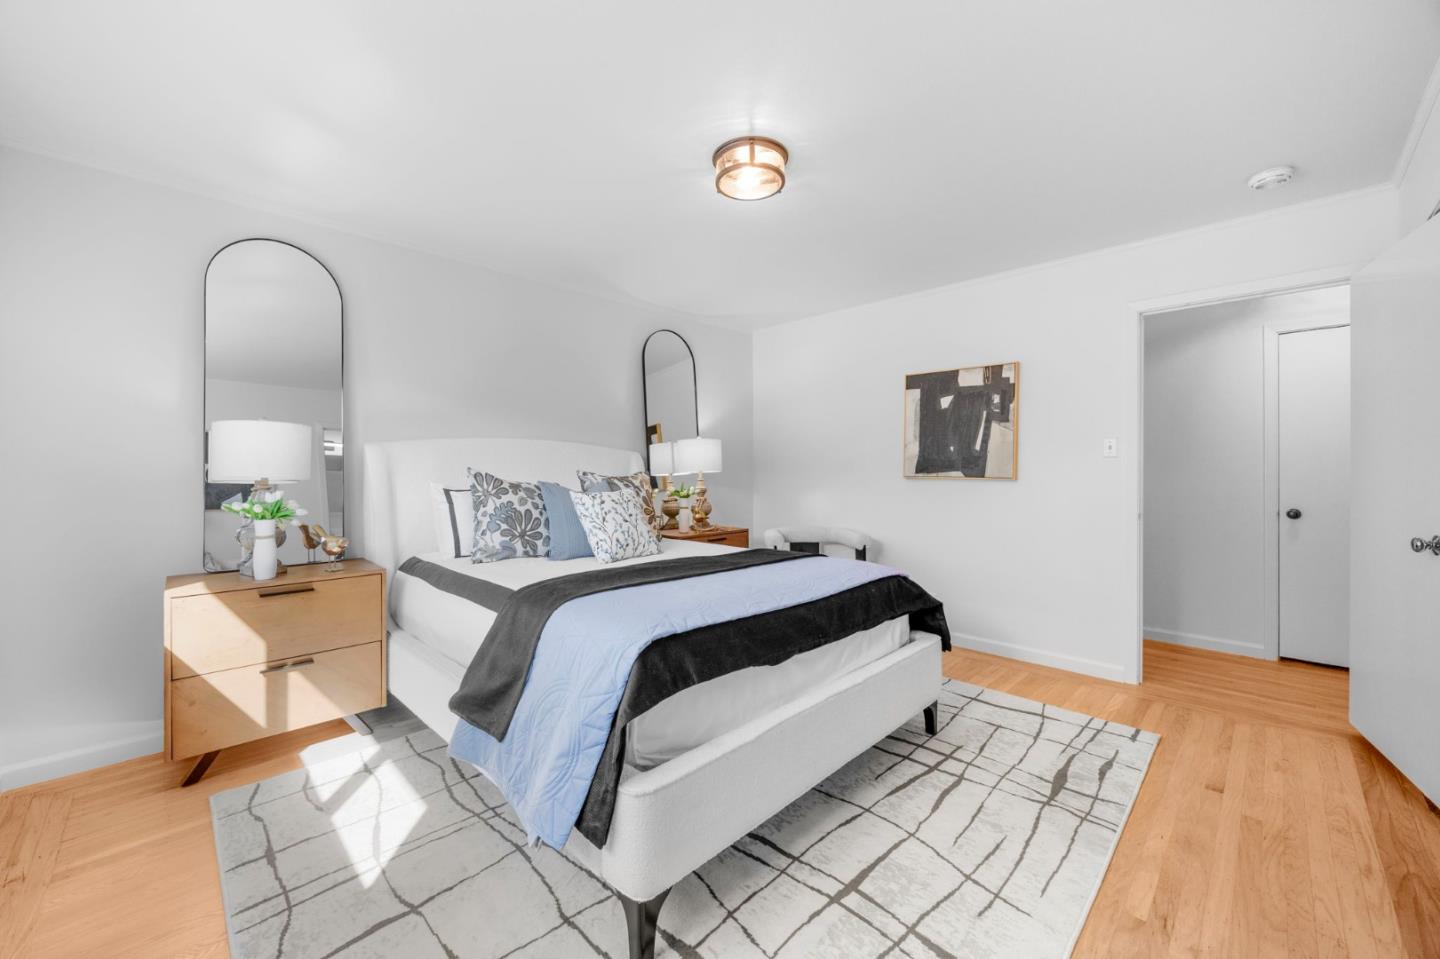
Staged bedroom with a white upholstered bed, blue and gray bedding, arched mirrors, and hardwood floors.
VIEW PHOTOS
Listed by Coldwell Banker Realty, Caitlin Beanan, Listing Contact: 650-576-3994
$1,650,000

207 Prague ST

4 Beds 2 Baths 1,930 Sq.Ft. 5,400 Sq.Ft.

Description

Welcome to 207 Prague St, a charming 4-bedroom, 2-bathroom home in the desirable North Shoreview neighborhood of San Mateo. This residence features beautifully refinished hardwood floors and a spacious layout designed for comfortable living.

The large kitchen is perfect for culinary enthusiasts, offering ample counter space and storage. The home boasts a beautifully landscaped front yard, enhancing its curb appeal, and a covered patio in the backyard, ideal for entertaining guests or enjoying quiet evenings outdoors.

The property includes an attached 2-car garage, providing convenient parking and additional storage space.

Located just a few blocks from the scenic Bay Trail, residents will enjoy easy access to outdoor recreation and stunning bay views. The home is also close to Coyote Point, Highway 101, and the vibrant downtown areas of Burlingame and San Mateo, offering a variety of dining, shopping, and entertainment options.

Experience the best of North Shoreview living at 207 Prague St, where comfort, style, and convenience come together in perfect harmony. Dont miss this opportunity to make this lovely home your own.

Share Property

Location

207 Prague ST, San Mateo, CA 94401

Status

Sold

Date Sold

August 8, 2024
Caitlin Beanan

Caitlin Beanan

TITLE

REALTOR®

LICENSE

CA DRE 01965149

Property Amenities

Interior
Laundry room In Garage
Fireplace Wood Burning
Appliances Washer Dryer
Flooring Hardwood, Laminate, Vinyl Linoleum
Total Bedrooms: 4
Full Bathrooms: 2
Area & Lot
Total area 1,930 Sq.Ft.
Lot Area 5,400 Sq.Ft.
Living area 1,930 Sq.Ft.
MLS® ID ML81970379
Year Built 1955
School District SanMateoUnionHigh
Type Residential
Status Sold
Exterior
Stories 1
Air conditioning None
Heat type Central Forced Air
Water Source Public
Garage Space 2.0
Sewer Public Sewer
Parking Attached Garage
Roof Composition
Utilities Public Utilities, Water Public
Finance
Sales Price $1,650,000

Work With Caitlin

Looking to buy, sell, or just have a question? I'm always available to help and would love to work with you. Contact me today to find out how we can be of assistance to you!