Leave a Message

Thank you for your message. I'll be in touch with you shortly.

Single-story white house with an attached two-car garage and landscaped gravel front yard.
Single-story white home with a central entry, attached garage, and flower-lined walkway.
Home entrance with a white door, covered porch, and brick-paved patio.
Single-story home with white siding, green trim, wide garage, and landscaped front yard.
Single-story white house with clipped topiary, flowering shrubs, and a landscaped rock garden.
Single-story home with a two-car garage, illuminated windows, and landscaped front yard at dusk.
Entry hallway with polished hardwood floors and a gold-framed mirror opening to a furnished living room.
Living room with cream seating, hardwood floors, and French doors opening to a deck.
Living room with a white brick fireplace, French doors to the garden, and hardwood floors.
Living room with a white brick fireplace, cream seating, wood floors, and dining area beyond.
Furnished living room with a white brick fireplace, hardwood floors, and neutral seating.
Living room with a white brick fireplace, hardwood floors, and two chairs beneath a wood-framed mirror.
Living room with a white brick fireplace, hardwood floors, and French doors opening to a garden.
Staged living room with white sofas, a glass coffee table, and French doors to the garden.
Dining area with a round table and upholstered chairs beside wide garden-facing windows.
Dining room with a round table, hardwood floors, and large windows overlooking a fenced garden.
White kitchen with a central island and hardwood floors, opening to a vaulted sitting area.
Dining room with a round dark table and upholstered chairs, opening into a white kitchen with warm wood floors.
Living room with white seating, large windows, and a vaulted ceiling with exposed wood beams.
Living room with a vaulted white ceiling, exposed wood beam, and sliding doors to a garden patio.
Living room with white seating, a round leather ottoman, and exposed wood ceiling beams.
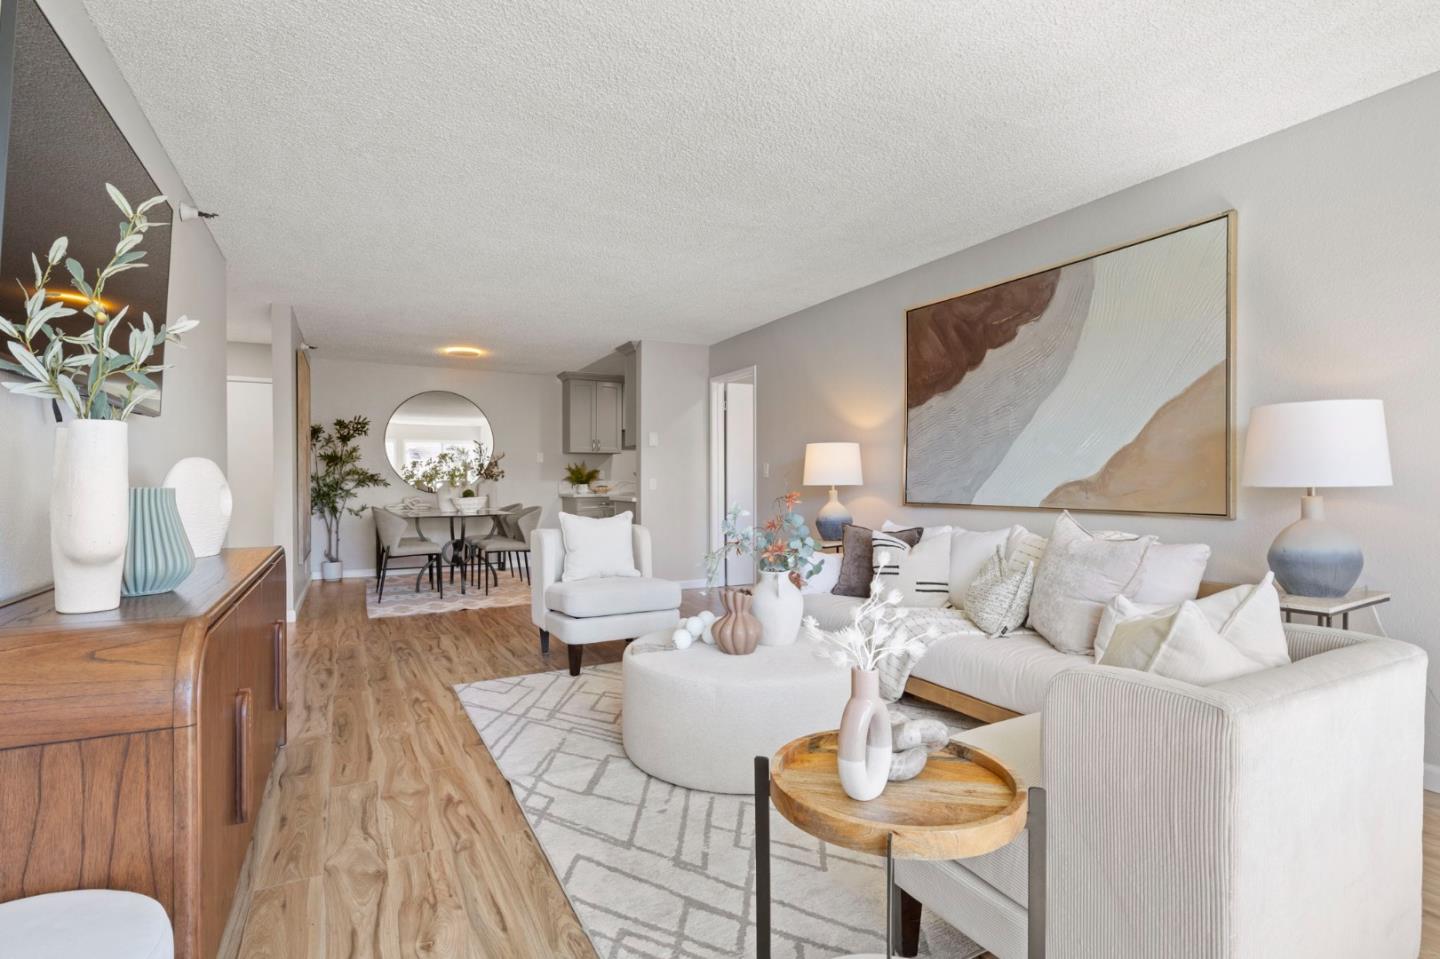
Living room with a cream sectional, vaulted beamed ceiling, arched mirror, and textured wall art.
Staged living room with a vaulted white ceiling, exposed wood beams, and cream seating.
Living room with open French doors leading to a wood deck and fenced garden.
Staged living room with exposed wood ceiling beams, cream seating, and garden-facing glass doors.
Dining room with a dark wood table, white upholstered chairs, and large windows.
Staged dining room with a wood table, cream chairs, large windows, and hardwood floors.
Staged dining room with a dark wood table, white chairs, and a glass-and-gold chandelier.
Bright bedroom with a white bed, cream armchair, botanical prints, and leafy views through wide windows.
Bright bedroom with a white bed, open built-in closet, and large window overlooking greenery.
Staged bedroom with a white bed, round wall mirror, and upholstered armchair.
Bright bedroom with a white bed, woven ottomans, and windows overlooking leafy trees.
Bathroom with a tiled vanity, oval sink, large mirror, and small window.
White bathtub and shower enclosure with chrome fixtures beside a paneled door.
Bright carpeted hallway with mirrored closet doors and a tiled bathroom doorway.
Walk-in closet with built-in white shelving, drawers, and beige carpet.
Bright staged bedroom with a bed, upholstered chairs, and large windows overlooking leafy trees.
Bright bedroom with a large bed, upholstered chairs, and multiple windows overlooking trees.
Bright staged living room with a large neutral sofa and broad windows overlooking greenery.
Bright living room with a white sofa, arched glass partition, and leafy potted tree.
Bathroom with a long white vanity, corner soaking tub, skylights, and windows overlooking trees.
Bathroom with a white double-sink vanity, broad mirror, and peach-and-blue tiled walls.
Sunlit bathroom with a large soaking tub beneath three windows overlooking leafy trees.
Tiled shower with a handheld showerhead and chrome grab bar.
Bathroom with peach-pink tile, navy accents, and floral tile details.
Kitchen with white cabinetry and appliances, a stainless-steel sink, gas cooktop, and hardwood floors.
Bright white U-shaped kitchen with hardwood floors, stainless-steel sink, dishwasher, microwave, and gas cooktop.
Kitchen with white cabinets, stacked double wall ovens, and hardwood floors leading to a hallway.
White kitchen with a large peninsula and built-in double oven opening onto a sunny dining nook.
Laundry room with white cabinets, stacked washer and dryer, and a deep utility sink.
Laundry room with white front-loading washer and dryer, cabinetry, countertop, and folded towels.
Backyard deck with a weathered picnic table, potted aloe, and open sliding doors.
Bright bathroom with a beige vanity, white towels, and a window overlooking a fenced yard.
White bathroom with a shower stall, compact vanity, and window overlooking a fenced yard.
Garage with exposed wooden rafters, a large sectional door, and an upright piano.
Garage with exposed timber rafters, pegboard walls, a piano, shelving, and a refrigerator.
Wooden deck with picnic-style dining table overlooks a fenced, landscaped backyard.
Wooden deck with picnic table beside open sliding doors and a leafy garden.
Water and mountain views beyond neighborhood rooftops and trees.
Single-story home with a small wooden deck opening onto a bright green lawn and landscaped garden.
Backyard deck with outdoor seating beneath a mature shade tree and surrounded by garden beds.
Outdoor patio with a wicker sectional and ottomans beneath a large leafy tree.
Furnished backyard patio with wicker seating beneath a mature shade tree.
Home’s rear deck with outdoor lounge seating, sliding glass doors, and a large shade tree.
Rear exterior with a wooden deck, green lawn, and mature leafy garden.
Backyard deck with lounge seating, mature trees, and colorful flower beds beside the house.
Single-story home with attached garage, illuminated windows, and a landscaped rock garden at dusk.
Home’s rear patio with a raised wooden deck, outdoor seating, and landscaped lawn.
Single-story home's rear exterior with a raised deck, landscaped lawn, and furnished patio.
Backyard deck with picnic table overlooking a lawn and mature trees.
Home’s rear patio with cushioned outdoor seating, wood deck, and mature tree.
Single-story ranch home with a two-car garage, landscaped rock garden, and illuminated entry at dusk.
Aerial view of a San Mateo home at dusk, with neighborhood rooftops and bay beyond.
Single-story home with a lit driveway and landscaped yard, viewed from above at dusk with the bay in the distance.
Single-story home with illuminated entry, landscaped front yard, and attached two-car garage at dusk.
Aerial view of a home with landscaped front yard, long driveway, and attached two-car garage.
Aerial view of the home's illuminated rear deck and landscaped yard at dusk.
Aerial view of 2065 Kings Lane, showing its shingle roof, landscaped yard, and driveway.
Aerial view of a home with a backyard deck, neighboring houses, and wooded hills beyond.
Aerial view of a home with a broad shingled roof, rear deck, and landscaped backyard.
Single-story home with a two-car garage, broad driveway, and landscaped gravel front yard.
Aerial panorama of green hills and neighborhoods overlooking a bay, bridge, and distant hills.
Floor plan of 2065 Kings Lane showing the room layout, garage, and landscaped grounds.
Floor plan for 2065 Kings Lane showing room layouts, dimensions, patio, verandah, and garage.
VIEW PHOTOS
$2,728,000

2065 Kings LN

3 Beds 3 Baths 2,367 Sq.Ft. 8,999.5 Sq.Ft.

Description

Welcome to 2065 Kings Lane, where charm meets elegance in the heart of Baywood Park. This exquisite property boasts 3 beds, 3 baths and is nestled in a picturesque neighborhood. Surrounding the home are beautifully landscaped grounds that exude tranquility and serenity. Step inside to discover a spacious and inviting interior adorned with beautiful hardwood floors that seamlessly connect each room. The oversized primary suite is a true sanctuary, providing ample space for relaxation and rejuvenation. Entertain with ease in the expansive family room, which offers endless possibilities as an office, den, or playroom catering to your lifestyle needs. Outside, the backyard oasis awaits, offering a private retreat where you can unwind amidst lush greenery and enjoy the peaceful ambiance. With its perfect blend of comfort, style, and functionality, 2065 Kings Lane presents an unparalleled opportunity to experience luxurious living in one of San Mateo's most desirable locations.

Share Property

Location

2065 Kings Lane, SAN MATEO, CA 94402

Status

Sold

Date Sold

April 28, 2024
Caitlin Beanan

Caitlin Beanan

TITLE

REALTOR®

LICENSE

CA DRE 01965149

Property Amenities

Interior
Laundry room Laundry Room, Sink
Fireplace Wood Burning
Appliances Dishwasher, Microwave, Refrigerator, Electric Oven, Washer/Dryer
Flooring Carpet, Hardwood, Tile
Total Bedrooms: 3
Full Bathrooms: 3
Other Interior Features Eat-in Kitchen, Vaulted Ceiling(s), Central Vacuum, Walk-In Closet(s)
Area & Lot
Total area 2,367 Sq.Ft.
Lot Area 8,999.5 Sq.Ft.
Living area 2,367 Sq.Ft.
MLS® ID ML81958548
Year Built 1956
School District San Mateo Union High
Architecture Styles Ranch
Type Residential
Status Sold
Exterior
Pool None
Air conditioning None
Heat type Forced Air, Central
Water Source Public
Garage Space 2.0
Sewer Public Sewer
Parking Attached
Roof Composition
Finance
Sales Price $2,728,000

Work With Caitlin

Looking to buy, sell, or just have a question? I'm always available to help and would love to work with you. Contact me today to find out how we can be of assistance to you!