
Property photo 1
Property photo 2
Property photo 3
Property photo 4
Property photo 5
Listed by KW Advisors, Disen Cai RE Group, Listing Contact: 650-622-2156
4 Beds
3 Baths
2,280 sqft

$3,150,000

541 Trinidad LN, Foster City CA, 94404

Price per sqft$1,381.58
Built in1976
Property size2,280 sqft
Property typeResidential

Overview

Active

Listed Aug 28, 2026

Updated 2h ago

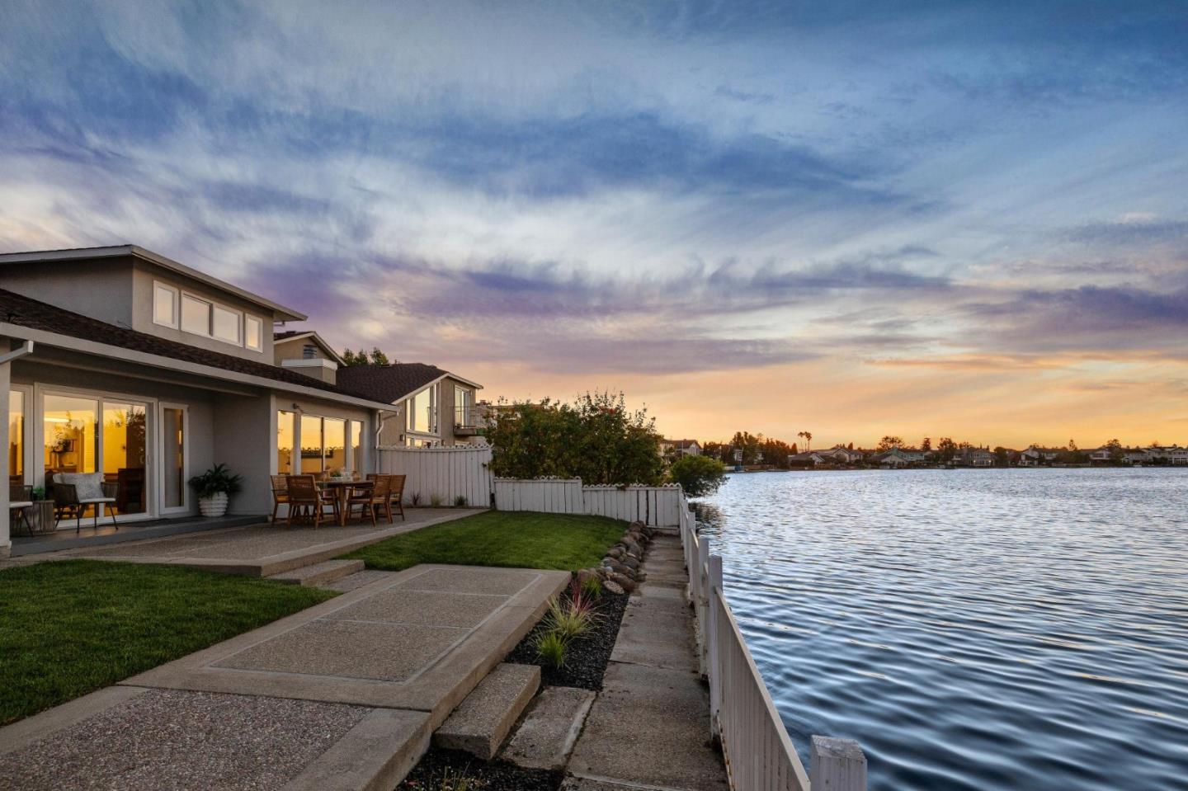
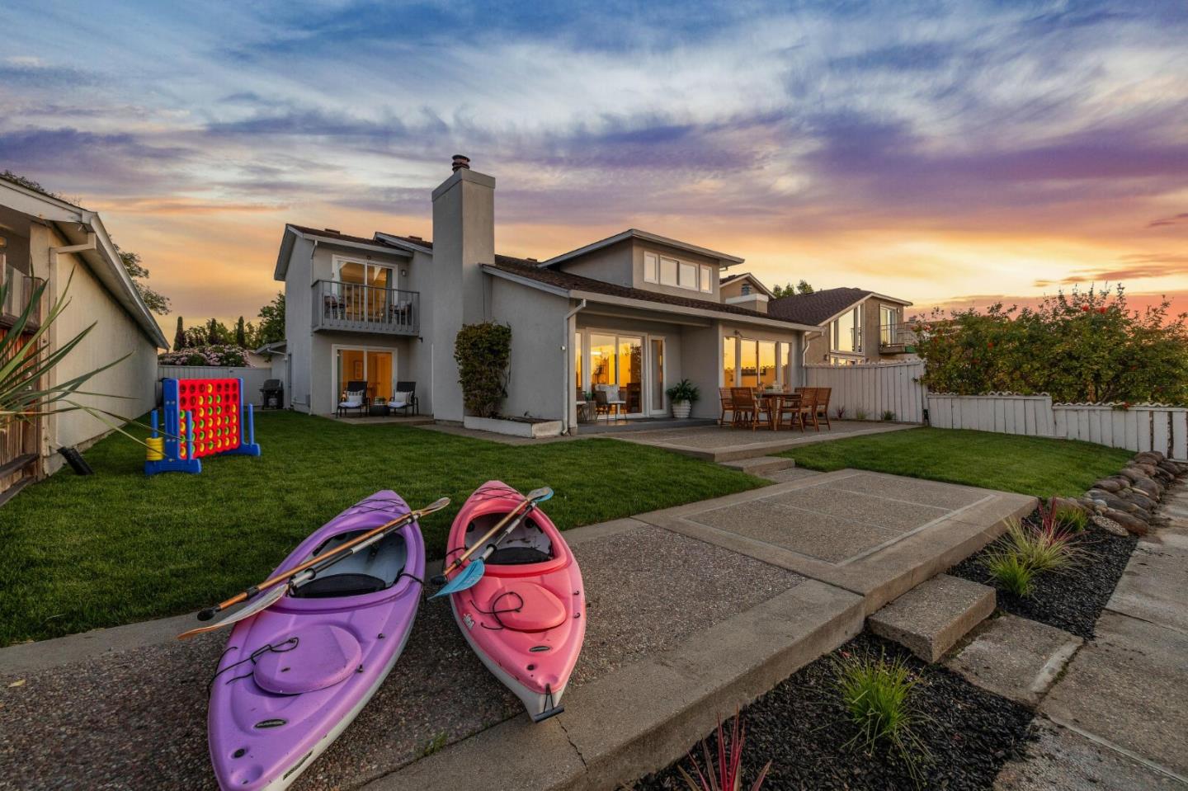
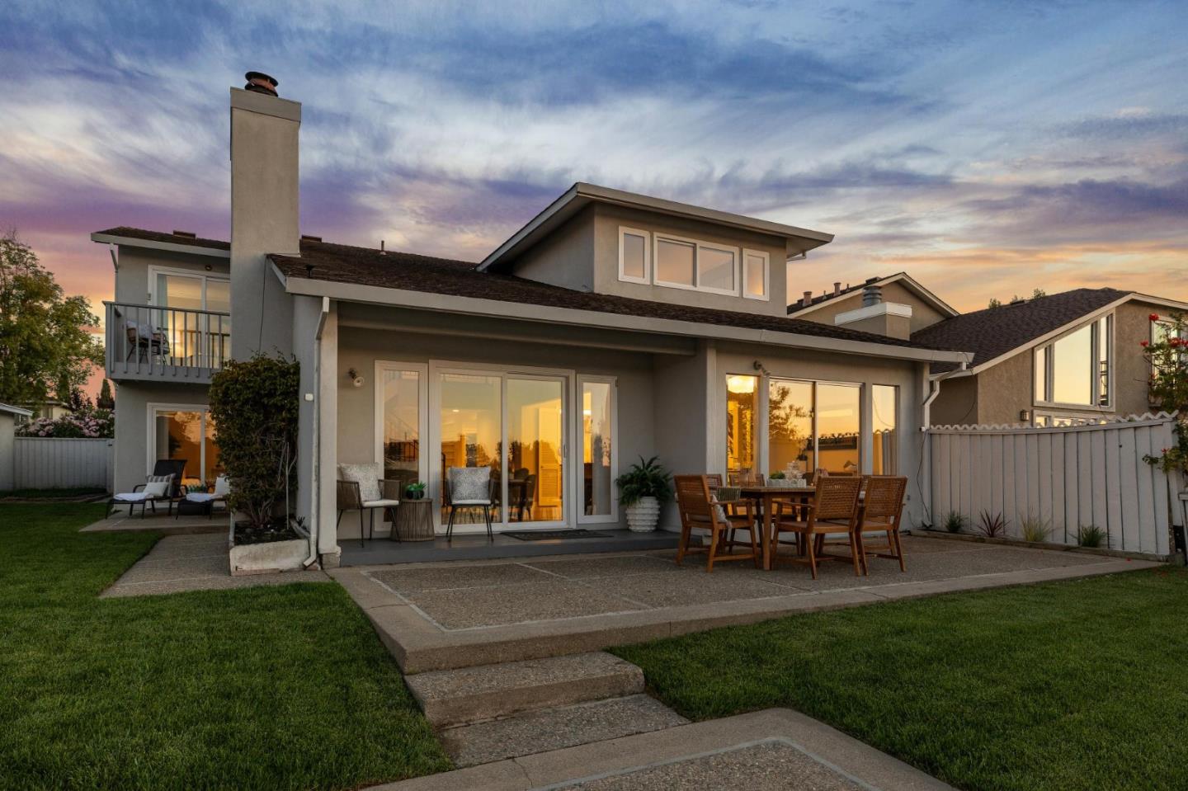
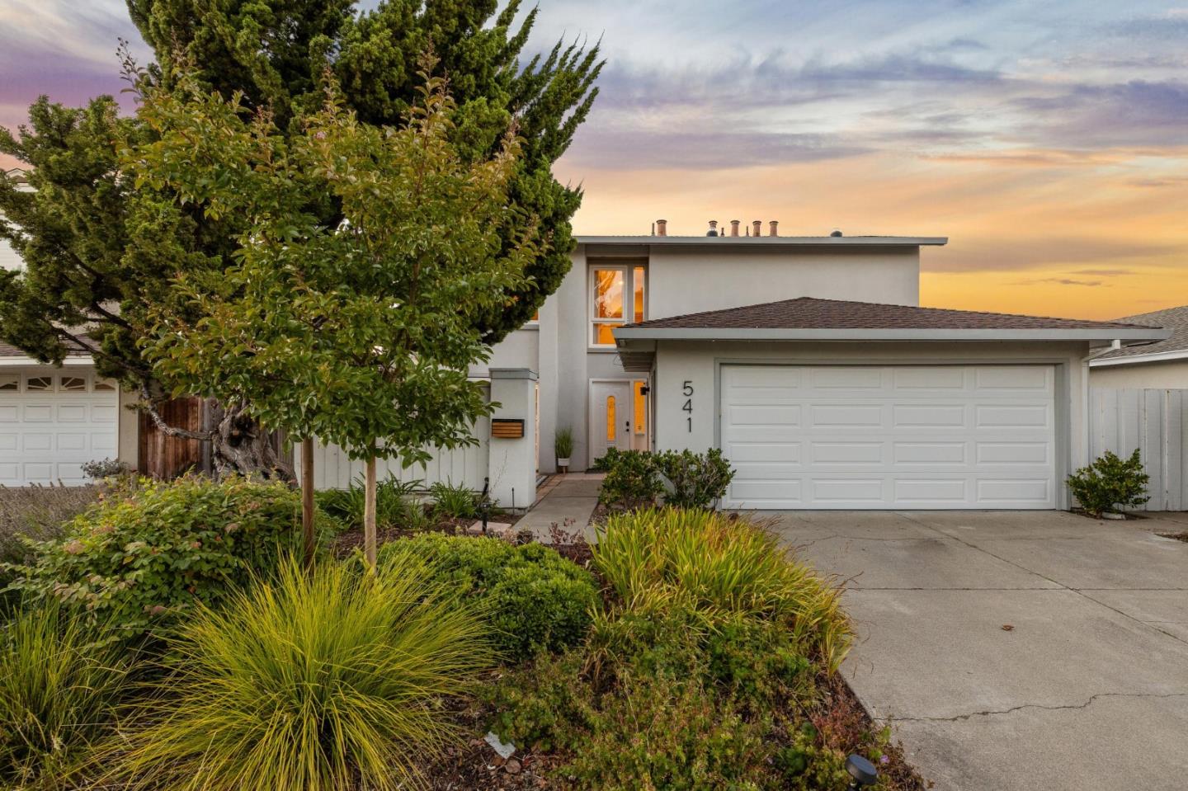
Experience waterfront living at 541 Trinidad Lane, an exceptional Foster City residence where timeless style meets an enviable lifestyle. In desirable Pitcairn, this approximately 2,280 sq ft home offers 4 bedrooms and 3 full baths with an expansive two-level floor plan designed for entertaining and everyday comfort. Soaring ceilings, beautiful hardwood floors, and a welcoming fireplace create a warm atmosphere. The main level offers a formal dining area, private office, spacious family room, well-appointed kitchen, and bedroom with full bath-perfect for guests or flexible living. Upstairs, the spacious primary suite features a private balcony overlooking the water, generous walk-in closet, and spa-inspired ensuite with dual vanities, stall shower, and Jacuzzi. Two additional bedrooms and a full bath complete the upper level. Step outside to an exceptional waterfront setting with expansive outdoor spaces for leisurely mornings, sunset gatherings, and entertaining. A two-car side-by-side garage and driveway add convenience. Enjoy Foster City's lagoons, parks, scenic walking and biking paths, dining, shopping, and convenient highway access. This is a rare opportunity to embrace sophisticated Peninsula living in a truly special waterfront setting.

$20,957/mo

Est. mortgage payment based on a $3,150,000 home price.

All estimates are provided by Luxury Presence for informational purposes only. Actual amounts may vary.

Additional information

MLS® ID
ML82059400

Interior Features

Bedrooms
4
Bathrooms
3
Fireplace
Yes
Cooling
Yes
Heating
Yes
Basement
No

Exterior Features

Lot Size
0.15 Acres

Other Property Details

Association Fee Frequency
Monthly
Garage
Yes
MLS provider logo

Listed by KW Advisors, Disen Cai RE Group DRE:70010134,
Listing Contact: 650-622-2156 

All information deemed reliable but not guaranteed and should be independently verified. All properties are subject to prior sale, change or withdrawal. Neither listing broker(s) nor Caitlin Beanan | CA DRE# 01965149 shall be responsible for any typographical errors, misinformation, misprints and shall be held totally harmless.

The data relating to real estate for sale on this website comes in part from the Internet Data Exchange program of the MLS Listings, Inc. MLS system. Real estate listings held by brokerage firms other than Caitlin Beanan | CA DRE# 01965149 are marked with the Internet Data Exchange icon (a stylized house inside a circle) and detailed information about them includes the names of the listing brokers and listing agents.

Data Services by Constellation Data Labs. ©2026 MLS Listings, Inc. All rights reserved. 2026

Data last updated 4:37 AM UTC, 9/20/2026


Powered by Luxury Presence
